Add your own picture and explain the route, parking, gates, paths or landmarks that help people find it.
Earn 5 points after the picture is checked and accepted.
Add your photo and local directionsShare what you foundWhat is recorded here
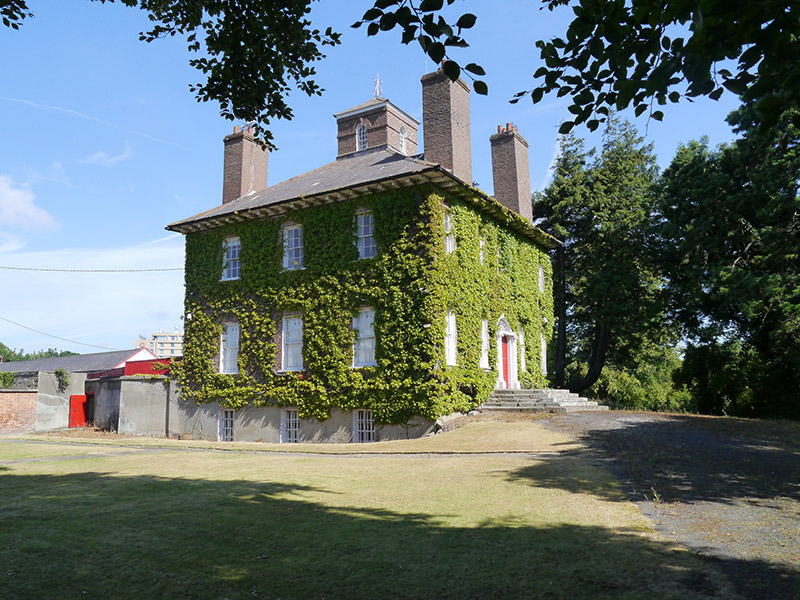
Detached square-plan five-bay two-storey country house over raised-basement, built c. 1735, with three-bay side elevations, five-bay rear elevation, central belvedere roof lantern, and enclosed yard with offshoots to west. Hipped slate roof, with angled hip tiles, cast-iron finial to lantern, corniced red brick chimneystacks with clay pots, and cast-iron rainwater goods over deep timber-sheeted and bracketed soffits. Red brick walls, laid in Flemish bond, with stringcourses over cement-rendered basement (having extensive vegetation to east and south elevations); brick walls to lantern, with impost course. Square-headed window openings with granite sills and timber sliding sash windows, six-over-six pane to front and side elevations and to stairs window of rear, and four-over-four pane to first floor of rear; round-headed window openings to lantern with bottom sliding nine-over-six pane timber sash windows with keys. Square-headed doorway, set within Regency classical surround with Greek Ionic columns, fluted frieze with rosettes, segmental cobweb fanlight, and timber fielded six-panel door with brass furniture, opening onto concrete platform with flight of splaying granite steps. House set in garden adjacent to conservatory, surrounded by overgrown woodland; covered yard to west leading to farm buildings and entrance drive to replacement electric gates.
This official record and map point do not grant access. Most recorded buildings are privately owned; view them only from public ground unless the owner allows entry.