Add your own picture and explain the route, parking, gates, paths or landmarks that help people find it.
Earn 5 points after the picture is checked and accepted.
Add your photo and local directionsShare what you foundWhat is recorded here
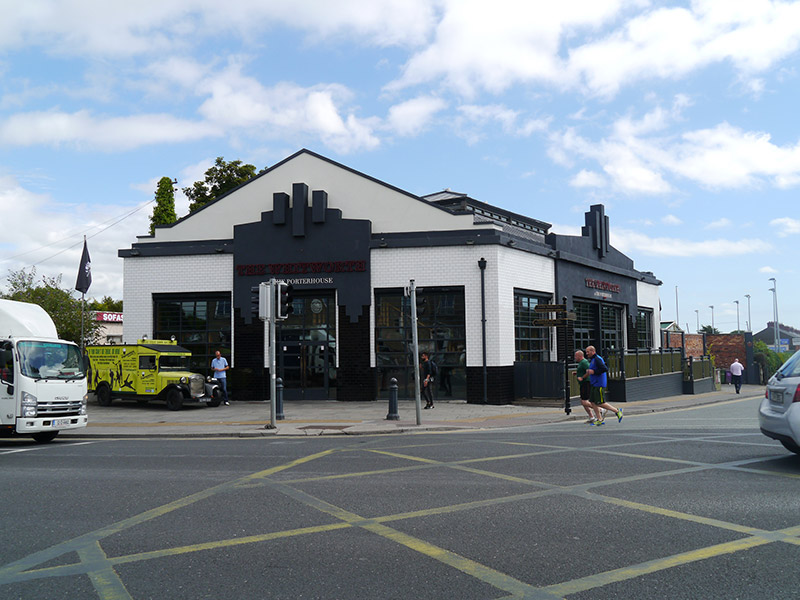
Detached single-storey trapezoidal-plan former garage, built c. 1930. Now in use as public house. Shallow pitched seamed zinc roof having raised central lantern with shallow pyramidal roof, glazed to sides. Parapet gutters to solid stepped rendered parapeting, metal downpipes, raised gables to east and west, stepped to latter. Replacement glazed tiled walling in black and white, painted smooth rendered walls to east and north, west elevation having feature rendered panel over entrance breaking into gable pediment and having three vertical stepped projections to stepped head, and similar rendered panel to south elevation breaking parapet with gabled profile and having three vertical stepped projections to apex. Square-headed full-height window openings with tiled reveals, and multiple-pane aluminium-framed windows. Square-headed glazed aluminium-framed doors inset into wider window openings to west and south.
This official record and map point do not grant access. Most recorded buildings are privately owned; view them only from public ground unless the owner allows entry.