Add your own picture and explain the route, parking, gates, paths or landmarks that help people find it.
Earn 5 points after the picture is checked and accepted.
Add your photo and local directionsShare what you foundWhat is recorded here
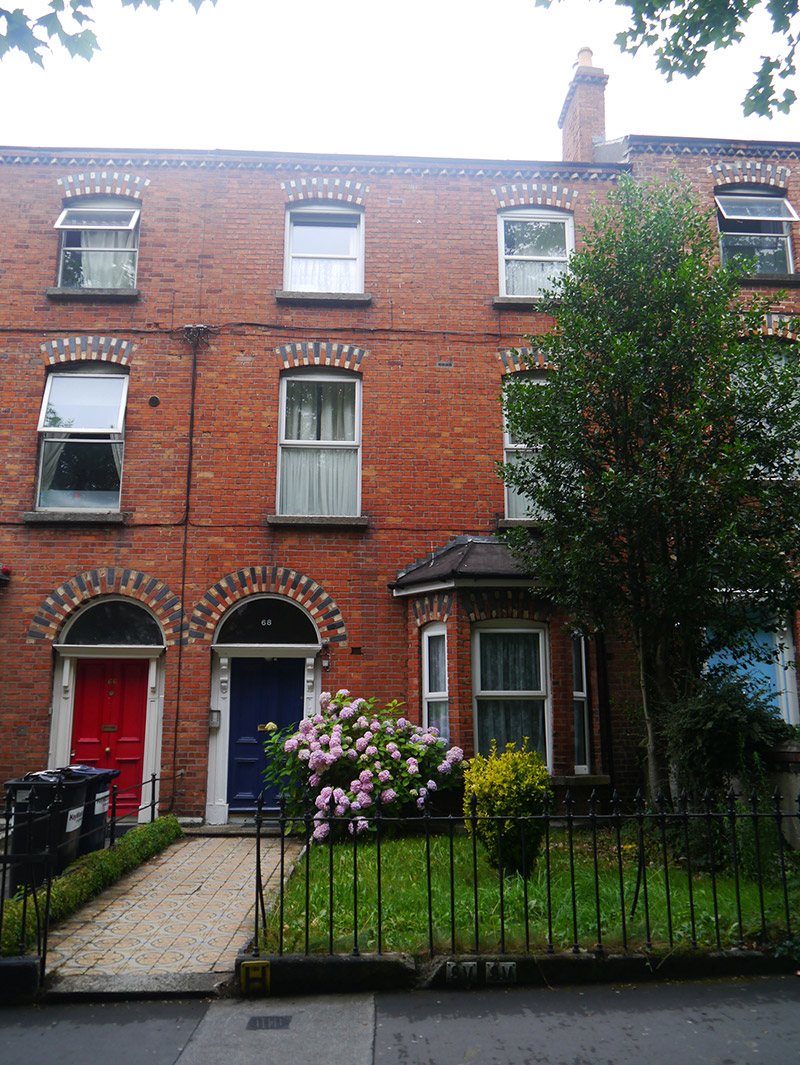
Mid-terrace two-bay three-storey house, built c. 1895, having canted single-storey bay to front (east) elevation and single-storey return to rear with enclosed yard. Now in use as apartments. M-profile pitched slate roof with angled black ridge tiles, felted roof to canted-bay, red brick chimneystack to north end with yellow clay pots, and half-round cast-iron rainwater goods supported on cogged yellow and black brick eaves course. Red brick walling, laid in Flemish bond, over projecting granite plinth course. Segmental-headed window openings with polychrome brick voussoirs, granite sills (continuous to canted-bay) and replacement uPVC windows. Round-headed doorway with polychrome brick voussoirs, timber doorcase comprising panelled pilasters with scrolled foliate brackets, timber cornice and plain fanlight, and timber bolection-moulded four-panel door with beaded muntin and brass furniture, approached by one nosed granite step accessed by encaustic tiled garden path, latter with scalloped terracotta edging. Front garden bounded by wrought-iron railings with cast-iron finials on cut granite plinth. Located on tree-lined section of Drumcondra Road.
This official record and map point do not grant access. Most recorded buildings are privately owned; view them only from public ground unless the owner allows entry.