Add your own picture and explain the route, parking, gates, paths or landmarks that help people find it.
Earn 5 points after the picture is checked and accepted.
Add your photo and local directionsShare what you foundWhat is recorded here
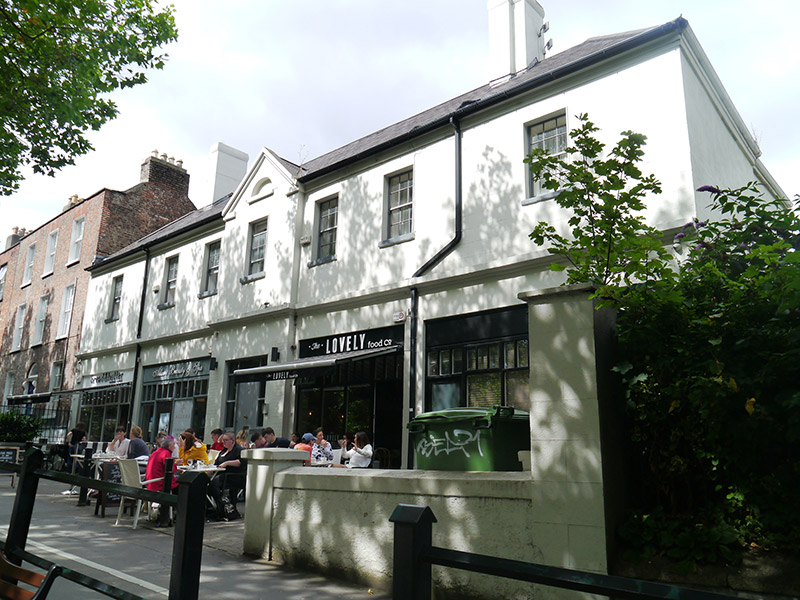
Attached seven-bay two-storey former house, built c. 1790, with central pedimented breakfront entrance bay. Now having four shopfronts to ground floor, flanking pedimented bay. Single-storey square-plan extension to rear. Hipped slate roof, having angled black clay ridge tiles, painted rendered chimneystacks to north and south ends and stepped out to front. Ogee-profile metal gutters goods set on moulded stone eaves, raked to pediment; replacement uPVC downpipes. Painted rendered walling over painted stone plinth, with projecting stringcourse between floors; breakfront has painted brick piers to corners, pediment has open-bed and contains semi-circular recess with sill. Square-headed window openings with painted reveals, having six-over-six pane timber sliding sash windows and painted stone sills; shops to ground floor comprising four units, each having tripartite timber windows with multiple-pane toplights, recent granite sills and integral fascia, masonry stall-riser and timber-framed glazed door. Central bay has replacement timber door, margin lights and overlight, accessed by three recent limestone steps. Set back from public footpath with paviored forecourt. Located on tree lined section of Drumcondra Road Lower.
This official record and map point do not grant access. Most recorded buildings are privately owned; view them only from public ground unless the owner allows entry.