Add your own picture and explain the route, parking, gates, paths or landmarks that help people find it.
Earn 5 points after the picture is checked and accepted.
Add your photo and local directionsShare what you foundWhat is recorded here
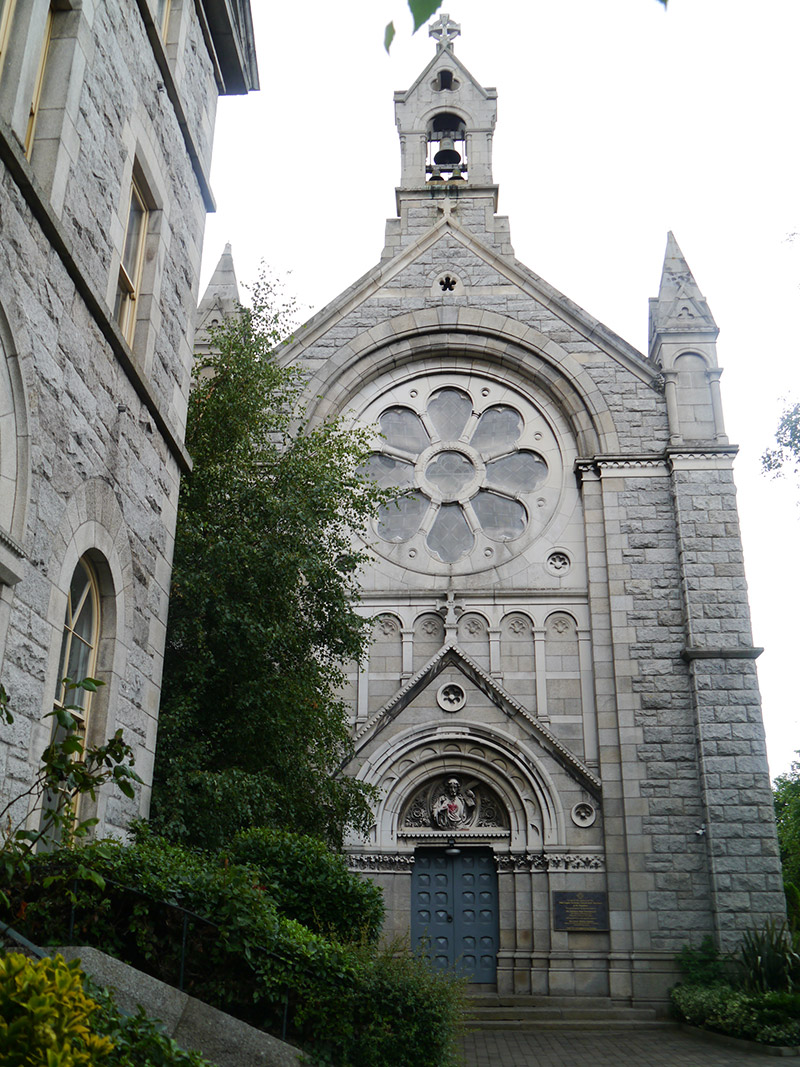
Gable-fronted former chapel, built c. 1873, having six-bay nave, lean-to north aisle, lower apsidal chancel to east, side-chapel to southeast, and sacristy to north; attached to southeast corner of former St. Alphonsus Monastery. Now in use as Coptic church. Pitched slate roof having ogee-profile cast-iron rainwater goods on bracketed stone eaves, raised verges with sculpted stone Celtic cross finials, pierced belfry on kneed pedestal to gable-front, hipped slate roof to side chapel with round-plan granite chimneystack. Rock-faced ashlar granite walling over projecting plinth with chamfered plinth and sill course and smooth-faced ashlar platband at mid-level. Full-height Portland stone and granite round-headed recess to west, having moulded archivolt and octofoil rose window over blind arcade with carved rosettes to each panel; smooth-faced ashlar granite pinnacles to west with cusped gablets; blind ope panels with engaged columns over projecting corner piers; cusped panels to apse; round-headed window openings to nave, with granite voussoirs, stained and leaded windows, but tripartite to eastern-most bay of nave having columnar mullions with foliate capitals; camber-arch windows to sacristy with two-over-two pane timber sliding sash windows, yellow brick reveals and granite sills. Slightly projecting gabled porch to gable-front, containing three foiled roundels, quadruple-order surround with foliate carving to capitals of stepped pilasters expanding to frieze, sculpted semi-circular tympanum set in moulded archivolt depicting Sacred Heart; double-leaf carved timber doors, each having twelve square panels, accessed by three granite steps.
This official record and map point do not grant access. Most recorded buildings are privately owned; view them only from public ground unless the owner allows entry.