Add your own picture and explain the route, parking, gates, paths or landmarks that help people find it.
Earn 5 points after the picture is checked and accepted.
Add your photo and local directionsShare what you foundWhat is recorded here
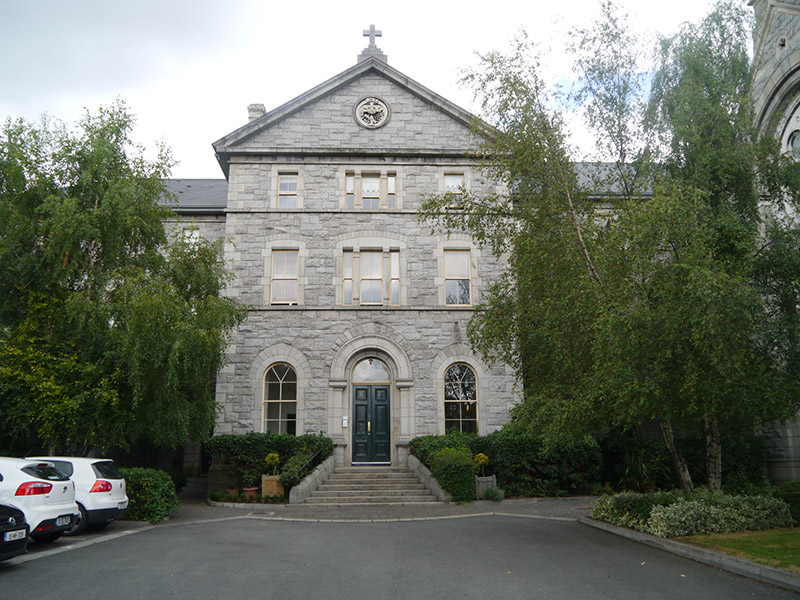
Attached nine-bay three-storey I-plan former convent over semi-basement, built c. 1873, now in use as apartments, having pedimented entrance breakfront to south, full-height addition to northeast, and attached chapel to southeast. Hipped slate roof, pitched over central bay, with overhanging boxed eaves, ogee-profile cast-iron rainwater goods; ashlar granite verges to pediment with cross finial to apex; shouldered yellow brick chimneystacks with dentillated brick caps and tumbled brickwork to shoulders. Rock-faced squared and snecked granite walling over projecting plinth with chamfered plinth course, tooled granite quoins, cavetto-moulded granite stringcourses at sill level to each floor; granite pediment surround having carved sandstone roundel with sculpted religious motifs to centre. Round-headed window openings to ground floor, square-headed windows to first floor and basement, segmental-headed windows to second floor, tripartite arrangement to middle bay of breakfront and to centre of long elevations of central block; all with yellow brick reveals, granite voussoirs to first and second floor windows; replacement two-over-two pane timber sliding sash windows, generally continuous sill courses; projecting granite sills to northeast addition; basement windows have granite lintels and wrought-iron grilles; petalled roundel to ground floor of north elevation; north elevation has timber mullioned windows. Round-headed principal entrance having ashlar granite surround comprising engaged square columns on plinth blocks, moulded archivolt on scalloped cushions and granite voussoirs; double-leaf six-panel bolection-moulded timber door with plain fanlight, accessed by seven diminishing granite steps with granite side walls. Lean-to timber conservatory to north on granite base having half-glazed timber door. Landscaped surrounds with recent housing to north and west. Site enclosed by original rubble limestone boundary wall having flat granite and soldier copings, principal alcoved entrance to southeast on axis with main entrance, original square-plan rock-faced outer piers with pierced friezes and tapered caps, replacement steel inner piers and gates; original arched pedestrian entrance to east of main gate, chamfered granite surround and keyblock. Recent vehicular gates to west side of south wall.
This official record and map point do not grant access. Most recorded buildings are privately owned; view them only from public ground unless the owner allows entry.