Add your own picture and explain the route, parking, gates, paths or landmarks that help people find it.
Earn 5 points after the picture is checked and accepted.
Add your photo and local directionsShare what you foundWhat is recorded here
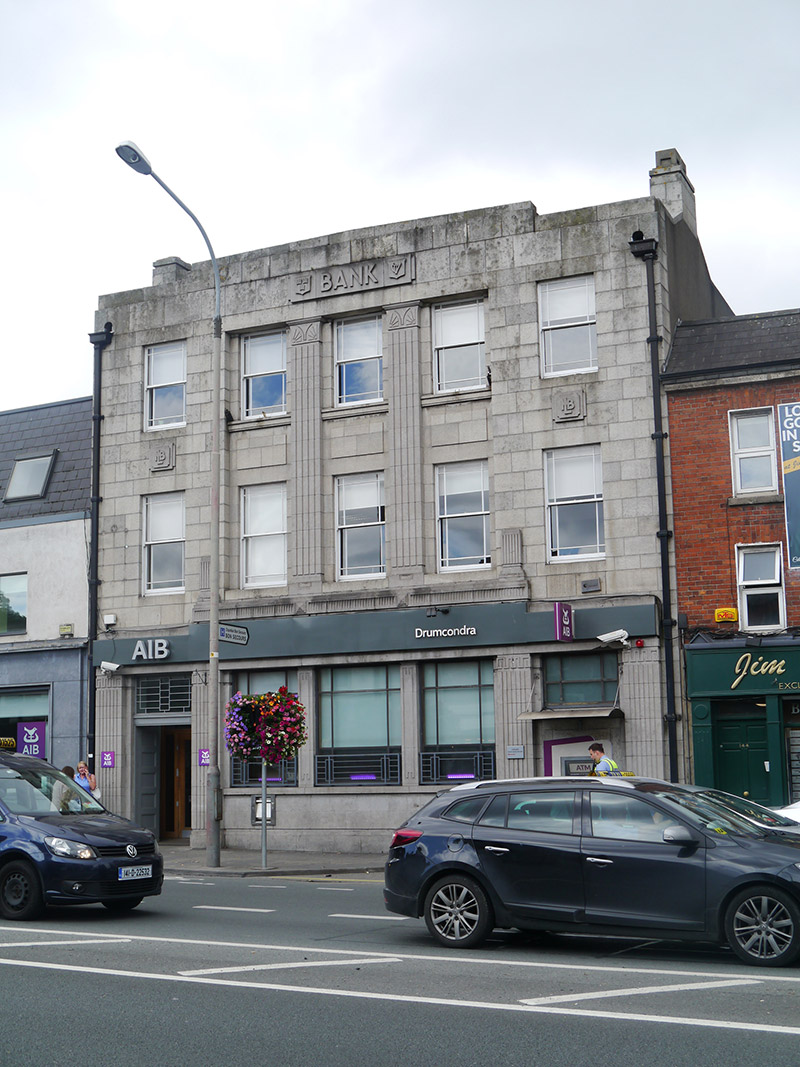
Attached five-bay three-storey bank, being conversion of 1927 of two earlier buildings of c. 1880, having various extensions and enclosed yard extending at rear to Victoria Lane and being connected through to adjoining building to south. E-plan hipped slate roof with black angled ridge tiles, granite parapet wall stepped to centre at front (east) elevation, rendered masonry parapet to returns; cast-iron hopper and rainwater goods to front elevation; ashlar granite chimneystack to north and south gables, having stone capping to north. Ashlar granite walling with limestone dressings, rendered to rear elevation; central double-height recessed panel spanning middle bays, containing fluted limestone Giant Order pilasters with incised leaf decoration to capitals over full-width fluted base forming shallow apron below first floor windows; square cartouches between upper floors of end bays bearing insignia 'MLB'; horizontal panel beneath parapet having raised lettering 'BANK' flanked by heraldic shields of Munster and Leinster. Square-headed window openings with stone reveals and flush sills, having one-over-one pane margined timber sliding sash windows to upper floors. Bank-front to ground floor comprising three square-headed central window openings divided by ashlar limestone piers with incised Art Deco detailing over continuous sill, plain limestone apron beneath; margined metal-framed windows with steel balconettes; full-width plastic fascia. Square-headed doorways to end bays, flanked by fluted pilasters, that to north infilled with ATM but retaining six-light transom light; that to south having fluted transom opening with plain light and linear geometric grille; double-leaf timber five-panel doors opening to lobby with terrazzo floor and timber screen comprising glazed door with margin lights and transom.
This official record and map point do not grant access. Most recorded buildings are privately owned; view them only from public ground unless the owner allows entry.