Add your own picture and explain the route, parking, gates, paths or landmarks that help people find it.
Earn 5 points after the picture is checked and accepted.
Add your photo and local directionsShare what you foundWhat is recorded here
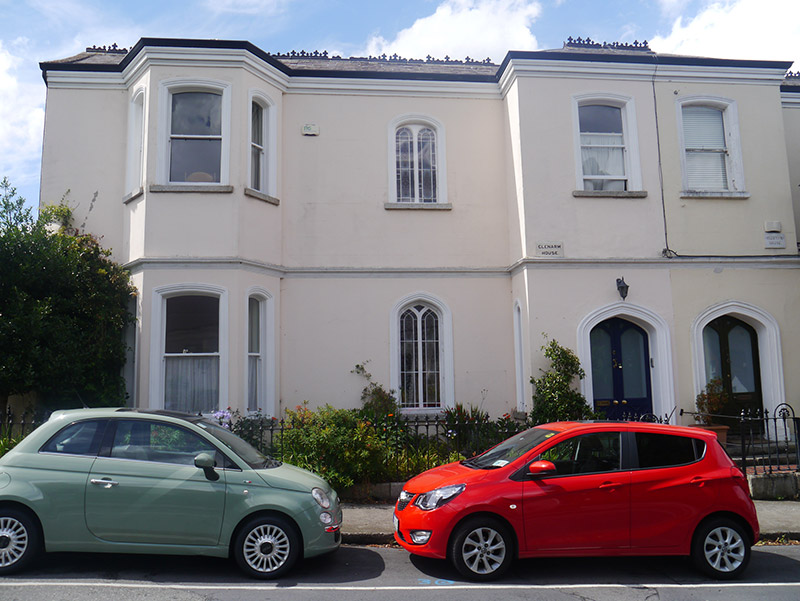
Semi-detached three-bay two-storey house, built c. 1875, forming pair with adjoining house. Front (east) elevation has full-height canted-bay to south and full-height box-bay to north (attached to that of pair); single-storey extension to rear. M-profile pitched slate roof with crested black clay ridge tiles and masonry verges; ogee-profile metal rainwater goods supported on corniced stucco eaves; two rendered masonry chimneystacks to central valley and rear wall. Painted smooth-rendered walling, with painted masonry stringcourse between floors. Segmental-headed window openings to projecting bays, with one-over-one pane timber sliding sash windows; central bay has three-centred-arch window opening to ground floor and elliptical-headed opening to first floor, having timber bipartite stained-glass margin-lights; all windows having painted moulded stucco surrounds and granite sills. Three-centred-arch doorway to box-bay, with moulded stucco surround on plinth blocks, and double-leaf door having two pointed-arch glazed panels over quatrefoil lower panels and brass furniture; painted plaque with lettering 'Glenarm House' above door; accessed by three granite steps, and with red and black tiled path from street. Set back from road with front garden bounded by cast-iron railings, on granite plinth, with fleur-de-lys finials; vehicular entrance with timber double-leaf gate to south. Enclosed garden to rear.
This official record and map point do not grant access. Most recorded buildings are privately owned; view them only from public ground unless the owner allows entry.