Add your own picture and explain the route, parking, gates, paths or landmarks that help people find it.
Earn 5 points after the picture is checked and accepted.
Add your photo and local directionsShare what you foundWhat is recorded here
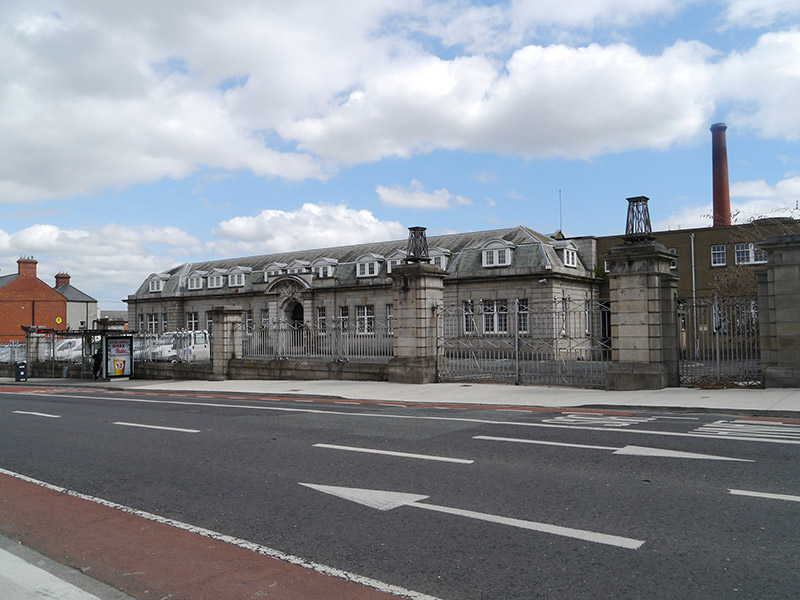
Attached multiple-bay single-storey neo-Classical former tobacco factory administration block, built 1923. with dormer attic. Now vacant. Symmetrical front and end facades, principal facade having shallow breakfront with pedimented entrance, and end bays projecting forwards; substantial industrial blocks attached to rear. Mansard Westmoreland slate roof behind granite blocking course, stepped to centre over entrance bay; leaded hips and timber dormers with slated cheeks and having segmental-profile roofs to end bays and to flanking bays of three-bay units to recessed part of facade, with gabled roofs to middle dormers. Cast-iron downpipes. Ashlar granite walling over plinth with plain frieze and moulded cornice, projecting piers to corners having shallow band-rustication; Portland stone to entrance bay. Square-headed windows with moulded architraves and stepped keystones, projecting moulded granite sills and replacement uPVC windows. Shouldered segmental-headed entrance opening, flanked by band-rusticated Portland stone piers supporting open-bed segmental pediment having carved fronds, keystone and cartouche bearing monogram JPS to tympanum; recessed double-leaf stained timber door, each leaf having three raised and fielded panels and side panels and multiple-pane overlight. Tapered industrial chimney located to southeast, built of red brick laid in English garden wall bond and having corbelled neck and nosed lip of engineering brick. carpark to front of building; site bounded by original boundary walls and railings.
This official record and map point do not grant access. Most recorded buildings are privately owned; view them only from public ground unless the owner allows entry.