Add your own picture and explain the route, parking, gates, paths or landmarks that help people find it.
Earn 5 points after the picture is checked and accepted.
Add your photo and local directionsShare what you foundWhat is recorded here
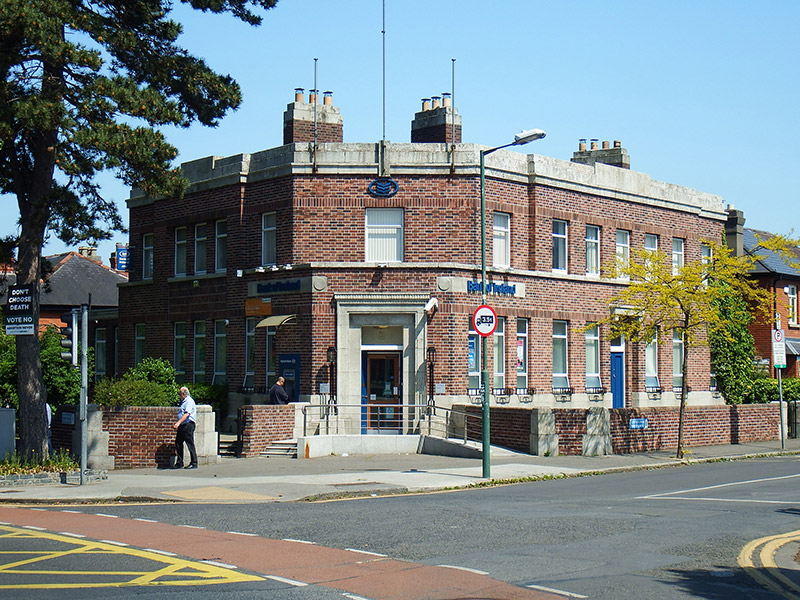
Corner-sited detached two-storey bank, built 1932-5, having five bays to west elevation and seven to south, canted corner entrance bay to south-west with projecting flat-roofed porch (sides in line with building elevations), and having single-storey flat-roofed abutment to northwest. Flat roof with three brown brick chimneystacks having stepped granite capping courses and yellow clay pots concealed behind tiered stepped granite parapet, with vertical key block to canted-bay. Concealed rainwater goods, with cast-iron hopper and downpipe located to north elevation of abutment. Brown brick walling laid to Flemish bond, with ashlar granite walling below ground floor windows over projecting granite plinth course. Central three bays to west elevation set in shallow recess with soldier-bonded brick panel between ground and first floor windows. End bays to each elevation slightly recessed to first floor. Square-headed window openings, smaller to first floor, with plain brick reveals, granite sills, continuous soldier course to heads, and having continuous projecting granite sill course to first floor; metal casement windows; and with decorative cast-iron window-guards to ground floor reveals. Square-headed main entrance with moulded granite surround surmounted by dentillated frieze, recessed reveal with double-leaf single-panel door with brass door furniture, overlight with applied Bank of Ireland logo; and opening flanked by cast-iron lamp standards on stepped granite plinths with octagonal lanterns. Side entrance centrally located to south elevation, with recessed brick reveals, projecting granite bracketed canopy over soldier course voussoirs and double-leaf single-panel doors with replacement door furniture and overlight, accessed by two granite steps. Boundary wall enclosing lawns to south and west, with brown brick coping, and stepped granite piers to corners; vehicular entrance to southwest with brick piers having granite caps; painted metal railing inset to west; pedestrian entrance to south with painted metal gate having stepped granite piers. Modernized interior, but retaining dentillated cornice to banking hall. Located on east side of St. Mobhi Road at junction with Fairfield Road.
This official record and map point do not grant access. Most recorded buildings are privately owned; view them only from public ground unless the owner allows entry.