Add your own picture and explain the route, parking, gates, paths or landmarks that help people find it.
Earn 5 points after the picture is checked and accepted.
Add your photo and local directionsShare what you foundWhat is recorded here
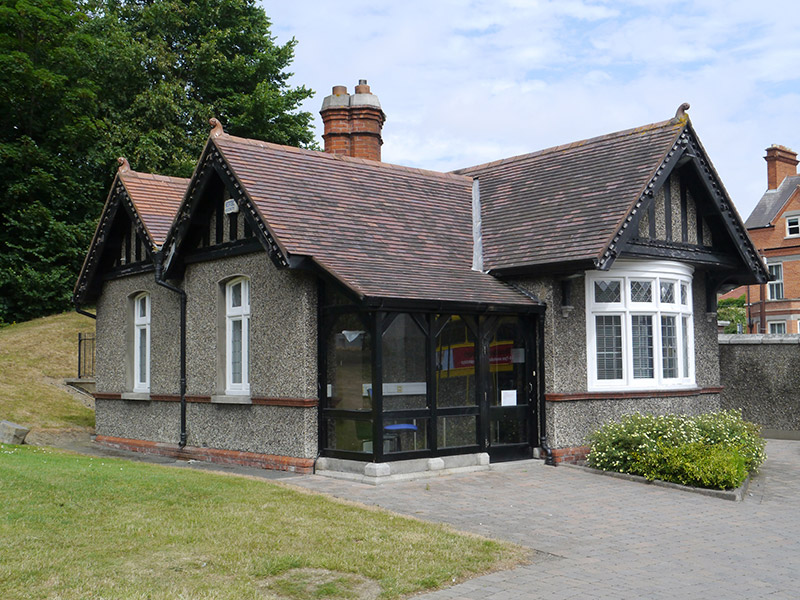
Detached single-storey L-plan gate lodge, built 1911-12, with two-bay front and west elevations, lean-to porch to re-entrant angle and flat-roofed abutment to north. Pitched clay tiled roof, M-profile to west elevation, with terracotta ridges, gable finials and leaded valleys, bargeboards with dentil mouldings to gables, timber-sheeted soffits, single red brick clustered chimneystack with tapered stone coping and clay pots, and cast-iron rainwater goods. Roughcast rendered walls with chamfered red brick plinth and stringcourse, having false trusses to gables. Camber-headed window openings with slightly projecting rendered reveals, granite sills and transomed and mullioned casements with leaded lights; bow projection from south gable having five casements and moulded lintel below projecting gable. Square-headed doorway with slightly projecting rendered reveal and timber door with brass furniture set in timber-framed glazed porch with granite plinth. Lodge adjacent to St. Patrick's College gate screen set beside entrance drive.
This official record and map point do not grant access. Most recorded buildings are privately owned; view them only from public ground unless the owner allows entry.