Add your own picture and explain the route, parking, gates, paths or landmarks that help people find it.
Earn 5 points after the picture is checked and accepted.
Add your photo and local directionsShare what you foundWhat is recorded here
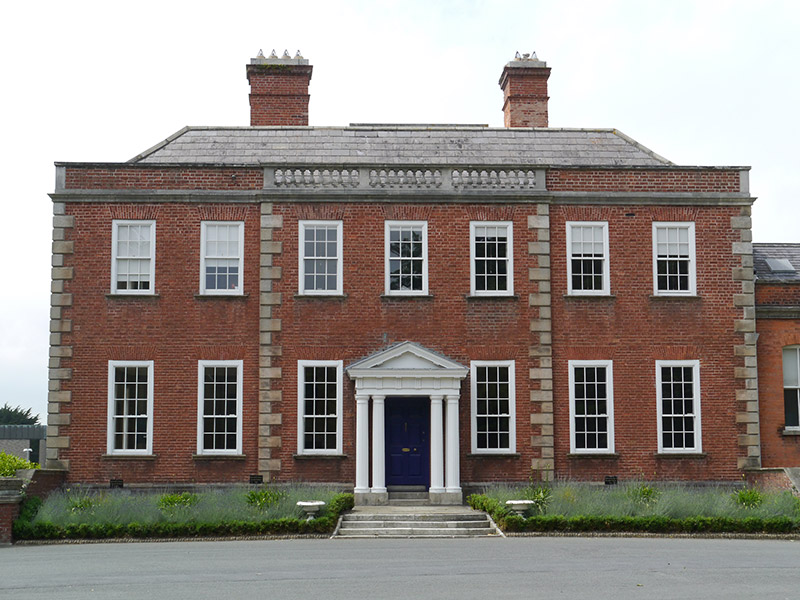
Attached seven-bay two-storey former house over basement, built c. 1750, having three-bay breakfront. Now incorporated into Dublin City University/St. Patrick's College. U-plan hipped roof, with copper-sheeted flat roof to west and angled ridge tiles, red brick corniced chimneystacks with granite copings and clay pots, and concealed gutters with cast-iron downpipes. Red brick walling with granite quoins, limestone cornice, cement-rendered plinth and brick parapet wall with limestone coping and balustrade over breakfront, and with band-rusticated render to basement to south elevation. Square-headed window openings with plain reveals, granite sills and timber sliding sash windows, nine-over-six pane to ground floor, six-over-six pane to first floor and six-over-three pane to basement. Square-headed doorway, set in projecting Doric portico, with pediment and Doric entablature over timber paired columns on granite plinths, and six-panel timber door with brass furniture. Lower link volumes with canted-bay windows to west and north connecting to St. Patrick's College, surrounded by lawns and mature trees. House set behind carriage circle and slight terrace of granite flagstones with planted margins, flanked by red brick plinth walls with granite coping and Greek-styled pier heads.
This official record and map point do not grant access. Most recorded buildings are privately owned; view them only from public ground unless the owner allows entry.