Add your own picture and explain the route, parking, gates, paths or landmarks that help people find it.
Earn 5 points after the picture is checked and accepted.
Add your photo and local directionsShare what you foundWhat is recorded here
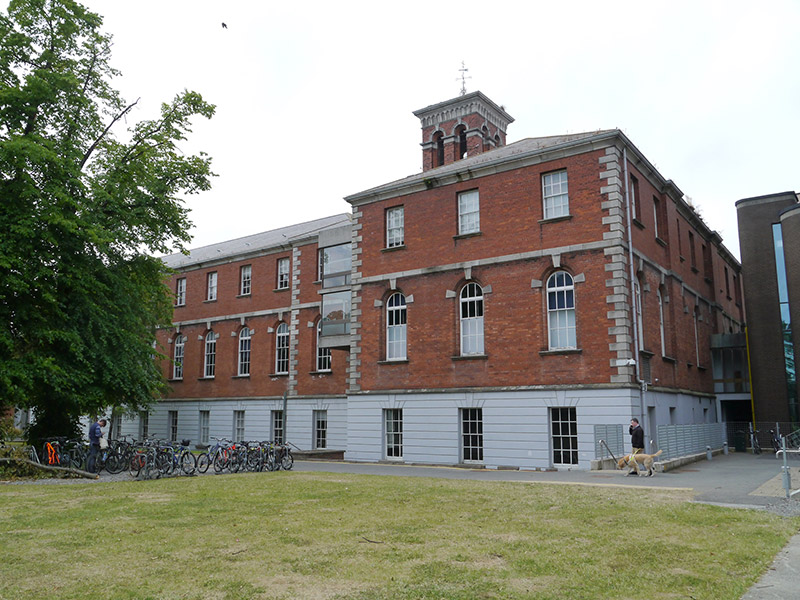
Attached eleven-bay two-storey L-plan college building over raised basement, built 1885-95, with two primary ranges, original quadrangle with campanile to west incorporating old college chapel and miscellaneous later accretions. Now in use by Dublin City University. Hipped slate roofs with asbestos ridges and hips, having various cast-iron and replacement uPVC rainwater goods. Italianate red brick campanile surmounted by cast-iron weather vane, having lancet openings to bell-stage with granite dressings and granite balustrade platform on brackets. Red brick walls over painted band-rusticated basement storey, having granite stringcourses quoins and cornices with breakfront bays flanking east elevation. Round-headed window openings to piano nobile with moulded red brick reveals, granite sills and keystones, six-over-six pane timber sliding sash windows; square-headed openings to basement with plain reveals, keystone rustication, granite sills and six-over-six pane timber sliding sash windows. Camber-arch doorway with rusticated flat arch and replacement metal and glazed door screen opening at basement level with granite steps flanked by red brick planters climbing to ground level. Red brick cloister arcades having glazed infills, dentil mouldings and parapet walls concealing shallow pitched roofs. College attached to Belvidere House; set behind lawns with planted margins and trees, adjacent to other campus buildings.
This official record and map point do not grant access. Most recorded buildings are privately owned; view them only from public ground unless the owner allows entry.