Add your own picture and explain the route, parking, gates, paths or landmarks that help people find it.
Earn 5 points after the picture is checked and accepted.
Add your photo and local directionsShare what you foundWhat is recorded here
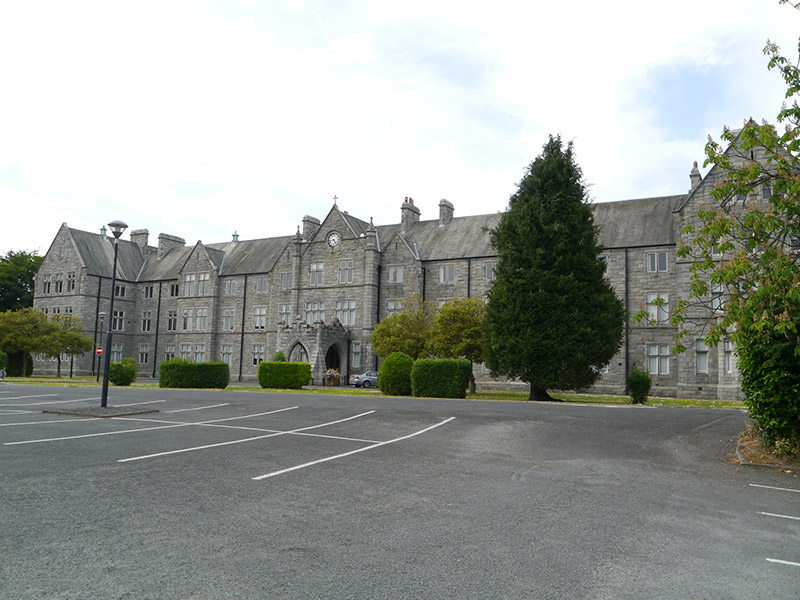
Detached twenty-two-bay three-storey former school building with dormer attic, built 1905-08, now in use as further education college. E-plan, main facade facing south and having full-height gabled projecting three-bay ends, full-height gabled two-bay projecting entrance feature flanked by engaged octagonal-plan turrets to upper floors on corbel supports and fronted by flat-roofed porte-cochère, flanked in turn by slightly lower and slightly projecting single-bay gabled elements; slightly projecting and slightly lower two-bay projections elsewhere to facade; multiple-bay returns and intermediary, narrower returns to rear. Pitched slate roofs with hips to lower returns, having angled slate ridge tiles and leaded valleys; mostly corniced granite chimneystacks with chamfered copings and clay pots, and copper ventilation lanterns with leaded caps and bases; cast-iron and replacement aluminium rainwater goods. Block and sneck rock-faced granite walls with plinth course, stringcourses and ashlar quoins, having engaged octagonal-plan pinnacles to central breakfront and blind lancets to gables; clock face within cut stone surround and with hood-moulding forming part of stringcourse, to entrance gable; red brick surrounds, quoins and wall-heads to returns. Square-headed window openings with angled granite sills, mullions and transoms, having timber casement windows to south elevation; square-headed timber dormer surrounds with granite sills, bracketed lintels and painted bargeboards; bow-headed brick window surrounds to north elevation and returns having mixture of timber sliding sash windows and casements. Crenellated buttressed porte-cochere with pointed-arch entrances to all sides, having moulded reveals; recessed segmental-arch doorway in granite screen with sidelights and four transom lights, having stained timber door raised on two steps giving onto tiled vestibule; secondary entrances to other elevations, including round-arch entrance to east elevation, with moulded reveals and replacement glazed doorcase. Gabled canopy to northwest across returns forming enclosed courtyards, having decorative cast-iron columns and central pediment. Set behind grass margins, with carpark to south, tennis courts to north and warden's booth on approach from southwest; site enclosed by hedges and trees, with cement rendered walls topped with cast-iron railings to St. Mobhi Road, and granite gate piers topped with ornamental cast-iron lamps.
This official record and map point do not grant access. Most recorded buildings are privately owned; view them only from public ground unless the owner allows entry.