Add your own picture and explain the route, parking, gates, paths or landmarks that help people find it.
Earn 5 points after the picture is checked and accepted.
Add your photo and local directionsShare what you foundWhat is recorded here
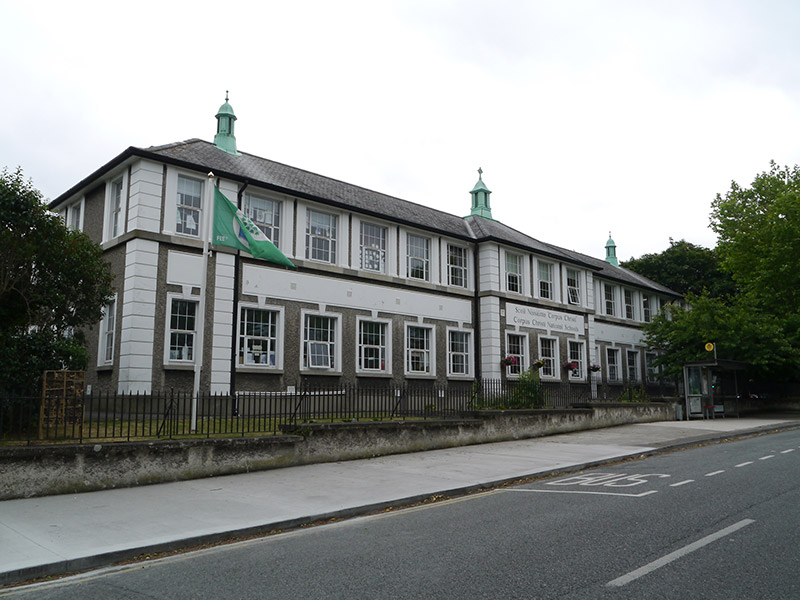
Freestanding fifteen-bay two-storey U-plan school building, built 1929, facing south and having three-bay central breakfront, five-bay side elevations, rear three being slightly recessed, two-pile blocks at right angles to west end of rear having six-bay long elevations and three-bay north elevations with recessed link bay between them, and various later accretions to north. Pitched and hipped overhanging slate roofs with angled ridge tiles and hips and sprocketed eaves, having cement-rendered chimneystacks and three copper-plated lanterns with domed caps; cast-iron rainwater goods and timber-sheeted soffits. Roughcast cement-rendered walls with plinth and stringcourse having rendered and painted channelled quoins and panels. Square-headed window openings with rendered and painted architraves and granite sills, raised keystones to ground floor and pilaster jambs to first floor, and replacement uPVC windows to original six-over-six pane glazing pattern, with margins to first floor. Porch extension to east containing doorway; square-headed doorway to west elevation having timber door with glazed panels and transom lights. Lawn to front with cement-rendered boundary wall having concrete coping and wrought-iron gates and railings.
This official record and map point do not grant access. Most recorded buildings are privately owned; view them only from public ground unless the owner allows entry.