Add your own picture and explain the route, parking, gates, paths or landmarks that help people find it.
Earn 5 points after the picture is checked and accepted.
Add your photo and local directionsShare what you foundWhat is recorded here
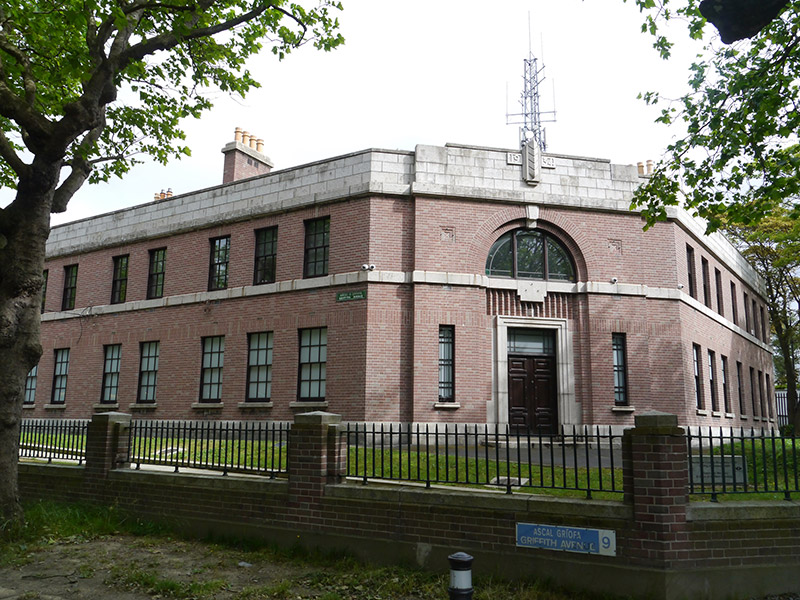
Detached corner-sited two-storey L-plan former Garda station, dated 1934, having seven-bay elevation to Swords Road, eight-bay elevation to Griffith Avenue and entrance portal to chamfered southeast corner. Hipped slate roof with ribbed and leaded ridges and angled hip tiles, having stepped-profile granite parapet to street-front elevations with concealed gutters and cast-iron downpipes, and red brick chimneystacks with granite copings and clay pots. Pink brick walls, laid in Flemish bond, with soldier course at ground floor window head level, ashlar granite plinth and first floor sill course; geometric acroterion to entrance elevation flanked by raised date 1934; yellow brick elevations to courtyard. Square-headed window openings with granite sills and six-over-six pane timber sliding sash windows; narrow floating sidelights flanking entrance doorway, with copper security bars. Square-headed principal doorway with moulded granite architrave surmounted by linenfold brick panel; six-panel fielded timber double-leaf door having transom light with margined copper frame; set in two-storey recessed portal with geometric brick frieze and timber Diocletian window above with copper lights and granite keystone; secondary entrance to west elevation and north courtyard elevations. Garden to front, with ramp access paths and grass margins enclosed by brick plinth walls with brick piers, granite coping and base course and wrought-iron gates and railings.
This official record and map point do not grant access. Most recorded buildings are privately owned; view them only from public ground unless the owner allows entry.