Add your own picture and explain the route, parking, gates, paths or landmarks that help people find it.
Earn 5 points after the picture is checked and accepted.
Add your photo and local directionsShare what you foundWhat is recorded here
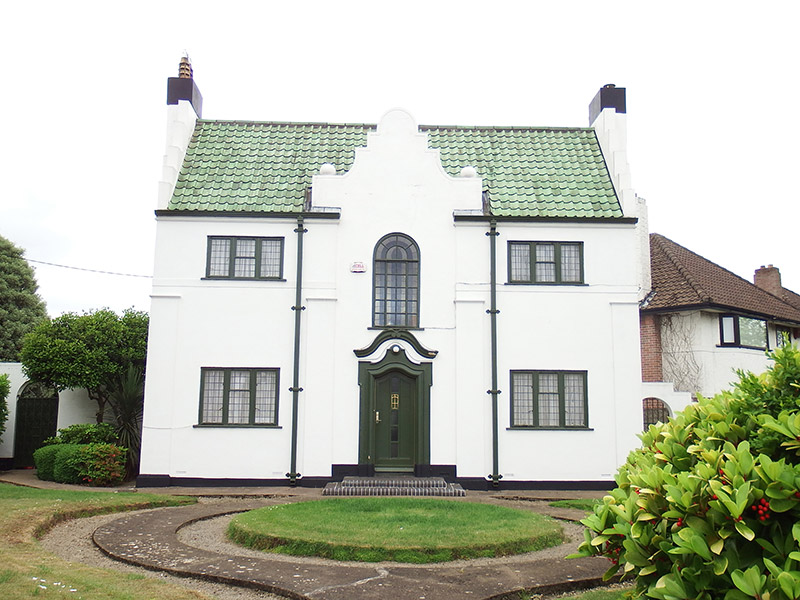
Detached three-bay two-storey corner-sited Modernist house, built c. 1930, with full-width two-storey flat-roofed abutment to rear. Pitched green pantile roof with half-round clay ridge tiles, painted rendered gable chimneystacks without capping having clay pots and projecting chimneybreast, projecting eaves course and crow-stepped verges to gables, cast-iron ogee gutters and downpipes with fleur-de-lys fixings flanking central bay to front (northwest) elevation. Painted rendered walling over shallow projecting plinth course with continuous shallow projecting platband below sills to first floor. Curvilinear pediments located to central bays to front and rear elevations, that to front having flanking ball finials. Generally square-headed windows with thin projecting painted sills, timber and metal casement windows with leaded lattice glazing; central round-headed window to first floor of central bay with leaded obscured stained glass; diminutive windows to gables. Ogee-arch central doorway with decorative moulded stucco surround surmounted by shallow projecting scrolled stucco canopy, original panelled timber door with central vertical strip subdivided into five panels, second from top containing brass insignia, remaining panels glazed with obscured glass. Entrance reached by two tiled steps with nosed blue brick edgings. Set in landscaped garden enclosed by unpainted wetdash dwarf wall with painted rendered coping and square painted rendered piers supporting painted wrought-iron chains and hedging inset. Garden accessed by opening to northwest with flanking painted rendered piers, decorative wrought-iron overthrow responding to profile of front pediment, and decorative wrought-iron gate. Rear garden enclosed by tall unpainted wetdashed wall with square-headed side entrance with plain timber door and decorative wrought-iron gate.
This official record and map point do not grant access. Most recorded buildings are privately owned; view them only from public ground unless the owner allows entry.