Add your own picture and explain the route, parking, gates, paths or landmarks that help people find it.
Earn 5 points after the picture is checked and accepted.
Add your photo and local directionsShare what you foundWhat is recorded here
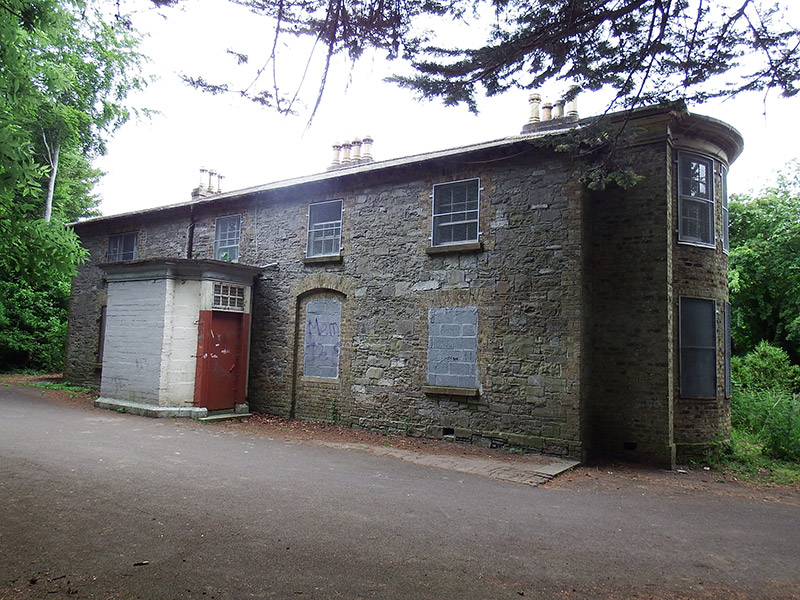
Detached four-bay two-storey L-plan former farmhouse, built c. 1838, with bowed south elevation, porch addition to west, abutments to re-entrant corner, and complex of outbuildings to east forming courtyard. Vacant at time of survey (June 2018). Hipped slate main roof, with angled clay ridge tiles and projecting eaves with exposed rafter tails; corniced stucco eaves to south elevation; eaves-mounted replacement uPVC gutters, largely replacement uPVC downpipes, and some original cast-iron hoppers and downpipes; unpainted rendered chimneystacks to north and east walls with tall ornate yellow clay pots; flat roof to porch, with canted corners and moulded eaves course, painted concrete block walling and projecting masonry plinth course. Rubble stone walling, laid to courses, having shallow projecting plinth and buff brick quoins; buff brick walling to south elevation. Square-headed window openings, largely with projecting sandstone sills, buff brick surrounds and generally timber sliding sash windows, six-over-six pane to south elevation and six-over-three pane to west elevation; replacement timber casement to north bay of west elevation; window openings to ground floor infilled with concrete block; segmental-headed opening with flush masonry sill and buff brick apron to west elevation; and multiple-pane timber casement window with panelled apron to north elevation of porch. Square-headed doorway to south wall of porch, with timber eight-pane toplight and replacement metal door. Similarly detailed complex of largely two-storey outbuildings to east, arranged around courtyard; having replacement artificial slate roofs and replacement uPVC rainwater goods; squared rubble walls built to courses; some replacement casement windows and largely replacement metal doors, buff brick surrounds. Three-storey block to east edge of courtyard with hipped natural slate roof, unpainted rendered walling and metal casement windows. Tarmac surface to courtyard. Segmental-headed carriage-arch to north end of courtyard. Complex of buildings located on Hampstead Avenue, on south edge of Albert College Park.
This official record and map point do not grant access. Most recorded buildings are privately owned; view them only from public ground unless the owner allows entry.