Add your own picture and explain the route, parking, gates, paths or landmarks that help people find it.
Earn 5 points after the picture is checked and accepted.
Add your photo and local directionsShare what you foundWhat is recorded here
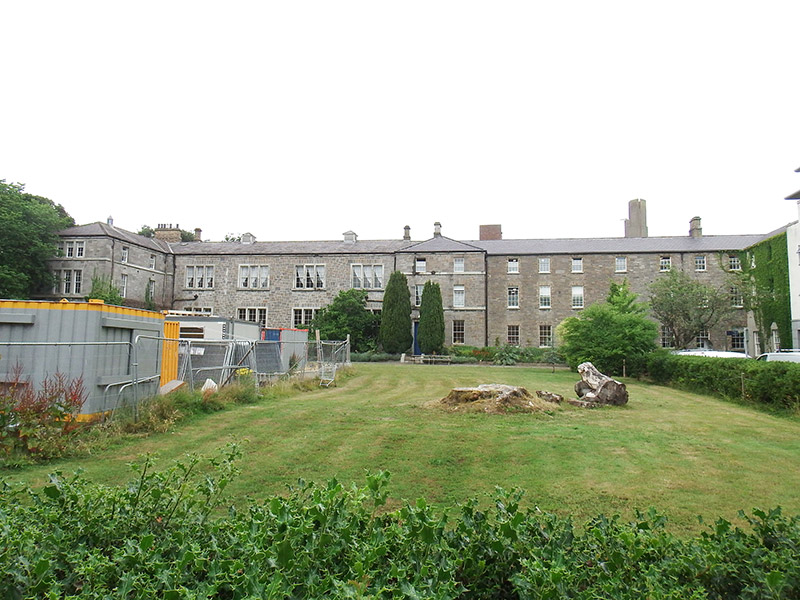
Detached college building, built 1851, U-shaped on plan and main (south) elevation comprising central two-bay breakfront flanked to east by seven-bay three-storey block having segmental former carriage-arch with ashlar granite surround, three-bay three-storey forward return and flanked to west by four-bay two-storey block having triple windows throughout and two-bay three-storey forward return; both returns have triple window openings to each floor; later six-bay three-storey addition to rear with windows paired to top floor; west elevation has shallow steps to plan and comprising six-bay main part, single-bay north part and two-bay south part, and two-bay north return elevation; twentieth-century additions to rear. Pitched and hipped roof, natural slate to west and artificial slate to east, with buff brick stepped chimneystacks having projecting copings and tall red clay pots and some yellow clay pots. Generally cast-iron rainwater goods, with some replacement uPVC to rear. Generally tooled limestone walling with projecting ashlar limestone plinth, west section of elevation having rubble limestone walling laid to courses; unpainted rendered walling to east wing and rear elevations. Square-headed window openings throughout, with projecting ashlar sills to south and west elevations; openings to four-bay section of main elevation have ashlar granite surrounds; continuous granite sill courses between floors to breakfront and west elevation and return elevations of latter. Window openings to eastern side of principal elevation having buff brick surrounds and voussoirs; plain reveals to east wing and rear elevations. Largely six-over-six pane timber sliding sash windows, three-over-six pane to second floor, and six-over-four pane to western four bays of principal elevation. Oculus window with moulded rendered surround located to gable of rear extension. Square-headed doorway; that to breakfront having slightly projecting ashlar granite surround and replacement timber panelled door accessed by three granite steps with granite plinth wall; that to west elevation having recessed monolithic granite surround surmounted by projecting moulded granite cornice on scrolled console brackets and timber fielded four-panel door with brass door furniture and accessed by two granite steps; cast-iron lantern located over doorway to west elevation. Former carriage-arch infilled with modern metal-framed glazed door. Building fronts onto lawn, located in southwest of Dublin City University campus.
This official record and map point do not grant access. Most recorded buildings are privately owned; view them only from public ground unless the owner allows entry.