Add your own picture and explain the route, parking, gates, paths or landmarks that help people find it.
Earn 5 points after the picture is checked and accepted.
Add your photo and local directionsShare what you foundWhat is recorded here
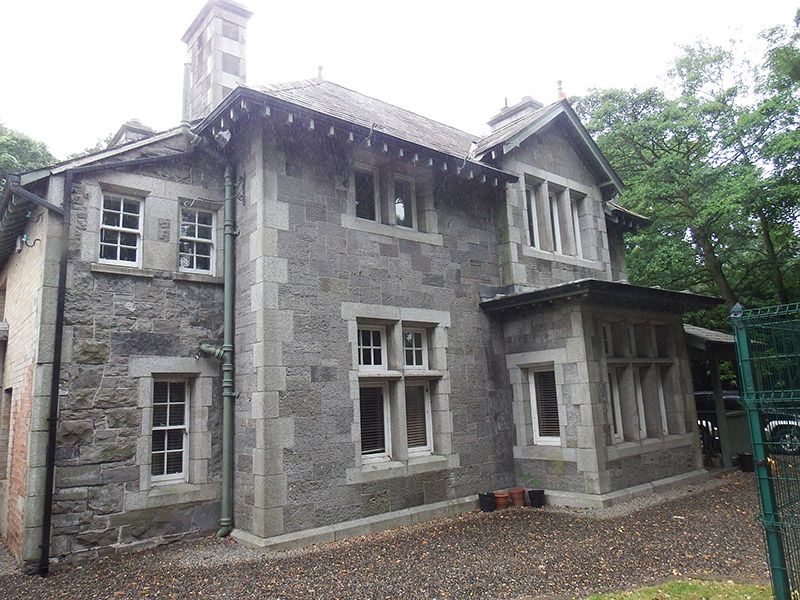
Detached square-plan two-storey neo-Tudor-style house, built c. 1875, altered and extended c. 2000, having full-height lean-to abutment to north side; gabled breakfront to west, fronted by single-storey flat-roofed porch; slightly projecting gabled bay to west end of south elevation; and single-storey hipped slate veranda wrapping around west end of south and south end of west elevations. Recent flat-roofed extension to north. M-profile pitched and hipped slate roof having red clay angled ridge and hip tiles with finials to apex; projecting eaves with timber boarded soffit on profiled brackets; four masonry gable chimneystacks, those to north being lateral and those to south and east gables projecting in plan, with smooth ashlar quoins and moulded projecting caps with red clay pots; cast-iron ogee gutters on ornate cast-iron brackets and square-section cast-iron downpipes; granite verges to gables to south and east elevations; and supported on stop-end chamfered painted timber posts with moulded capitals, having ogee fascia-boards and painted timber balustrade having square-section timber balusters. Squared uncoursed limestone walling with tooled finish; ashlar granite quoins to corners and projecting chimneys with shallow projecting plinth course. Yellow brick walling to north elevation, laid to English garden wall bond. Square-headed window openings with chamfered ashlar granite surrounds, lintels and chamfered flush window sills, all with timber casement windows except for four-over-four pane timber sliding sash windows to west elevation of lean-to abutment; remainder of openings are mullioned in twins or triplets, latter located to entrance bay and to ground floor of south elevation; openings to ground floor of main block are mullioned and transomed. Square-headed doorways to south side of porch and to east end of veranda at south elevation, having chamfered ashlar granite surrounds and timber panelled doors with obscured stained-glass top panels, and brass door furniture to south and replacement door furniture to west; accessed via raised entrance platform with granite kerb and polychromatic tiling. Located on west side of DCU campus within private garden with gravel driveway to south and west and lawns to north and east.
This official record and map point do not grant access. Most recorded buildings are privately owned; view them only from public ground unless the owner allows entry.