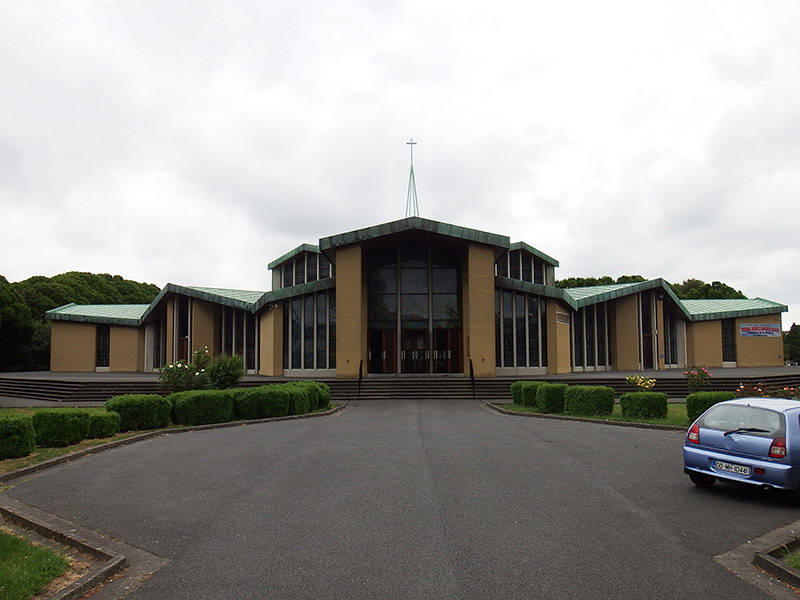
Add your own picture and explain the route, parking, gates, paths or landmarks that help people find it.
Earn 5 points after the picture is checked and accepted.
Add your photo and local directionsShare what you foundWhat is recorded here
Freestanding Catholic Church, built 1967-9, having fan-shaped plan with projecting transepts to north and south and raised projecting porch to west with pitched copper-seamed roof supported on flanking yellow sand-lime brick piloti. Continuous butterfly copper-seamed roof having projecting eaves with timber boarded soffits. Concealed gutters with square-section cast-iron downpipes. Raised octagonal drum having stained-glass curtain walling and central framework copper spire having cross finial. Frame construction comprising structural piers with yellow sand-lime brick cladding, and full-height timber-framed stained-glass curtain-walling with concrete mullions and aprons. Three square-headed entrance doors located to west porch and having timber battened double-leaf doors; responding glazed timber internal entrance doors opening into nave. Square-headed secondary entrances to north and south with similar doors. Building raised on stepped plinth, with landscaped gardens and tarmac driveway to west, carpark to east. Interior is single volume in the round, with timber-boarded ceiling on regular structural downstand beams encased in timber; timber-boarded square columns supporting central raised drum with full colour spectrum glass clerestory. Raised altar accessed by five steps, with organ pipes to east wall, flanked by grey sand-lime brick walling with engaged rectangular concrete pilotis. Stained-glass Stations of the Cross integrated into stained-glass curtain walling to northwest and northeast walls. Steel-framed timber pews and carpeted flooring.
This official record and map point do not grant access. Most recorded buildings are privately owned; view them only from public ground unless the owner allows entry.