Add your own picture and explain the route, parking, gates, paths or landmarks that help people find it.
Earn 5 points after the picture is checked and accepted.
Add your photo and local directionsShare what you foundWhat is recorded here
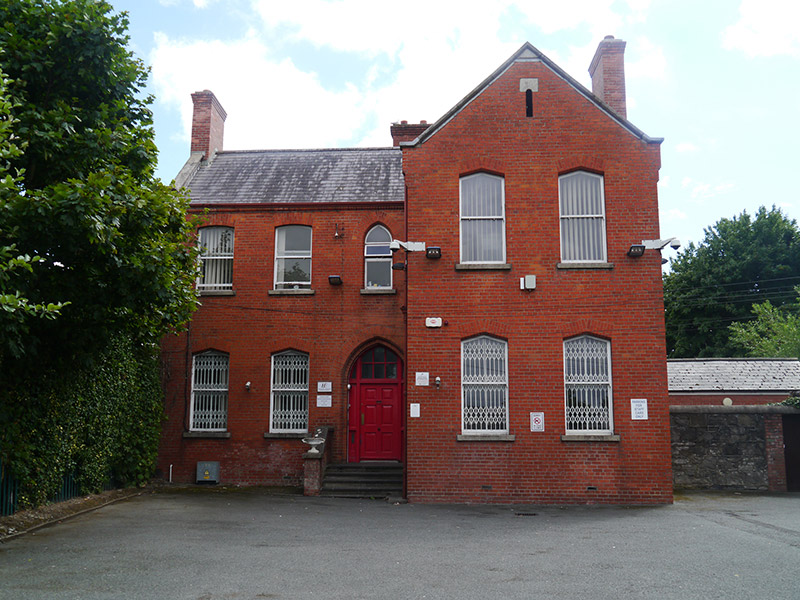
Detached five-bay two-storey L-plan former presbytery to St. Pappan's Church, built c. 1890, having full-height gabled projection to south end of front (west) elevation and lean-to extension to rear. Now in health care use. Pitched slate roof, having red brick chimneystacks with corniced caps to north gable, and to south and east walls; raised granite verges on stepped brick kneelers to gables; cast-iron rainwater goods on corbelled brick eaves. Red brick walling laid in English garden wall bond. Depressed triangular-arch window openings to projection and to ground floor elsewhere to front, camber-arch to first floor of north elevation, pointed-arch window opening over front entrance, square-headed window openings elsewhere; all with plain reveals, granite sills, voussoired brick heads and generally one-over-one pane timber sliding sash windows, with replacement timber casement to pointed-arch opening; pointed loop opening to west gable apex having flush granite lintel. Pointed-arch doorway having stepped chamfered brick surround, timber door with six raised-and-fielded panels, blind timber side panels and eight-light mullioned timber overlight with obscured glazing, accessed by five paved steps enclosed to south by projecting bay and to north by brick dwarf wall with saddleback masonry coping. Enclosed yard to south bounded by rubble stone wall built to courses with timber gate and saddleback cement coping. Set back from road, with carparking to front, enclosed by modern security fencing and gate set within original stone boundary wall with soldier coping.
This official record and map point do not grant access. Most recorded buildings are privately owned; view them only from public ground unless the owner allows entry.