Add your own picture and explain the route, parking, gates, paths or landmarks that help people find it.
Earn 5 points after the picture is checked and accepted.
Add your photo and local directionsShare what you foundWhat is recorded here
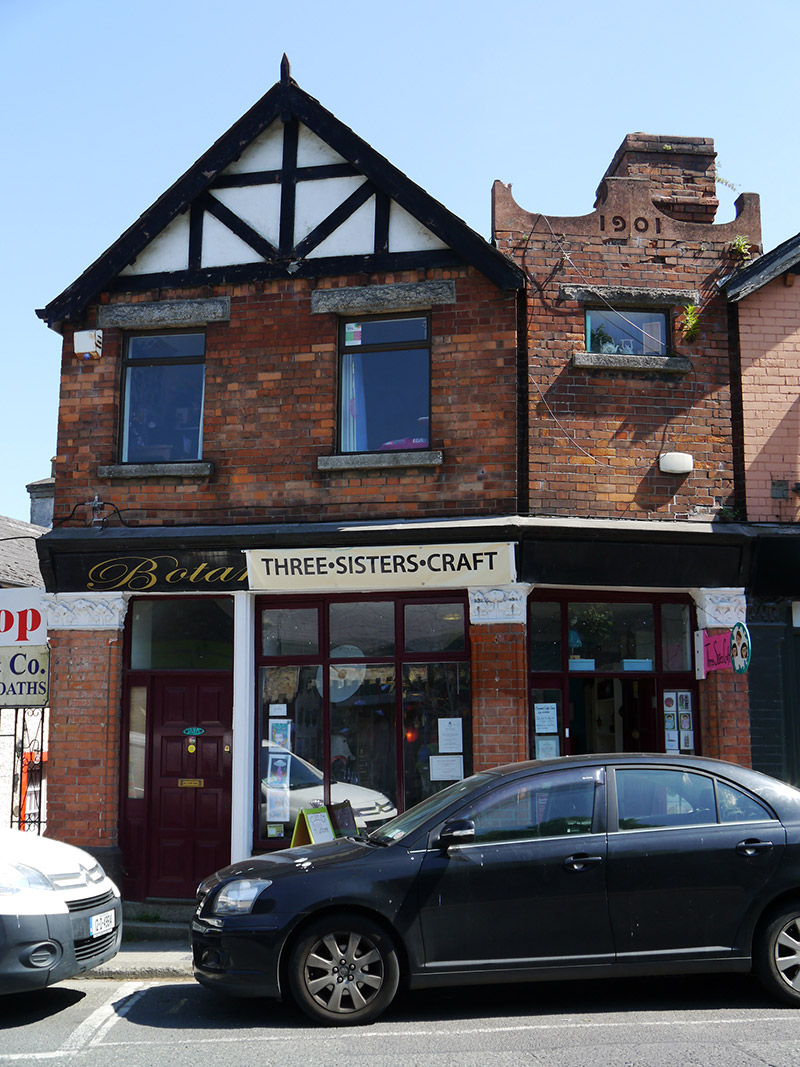
End-of-terrace three-bay two-storey house and shop, dated 1901. Bay to south has slightly recessed first floor not tied into this building or similar building to south. Cranked façade, with linear extension to rear; gabled over two angled northern bays; south bay topped with curvilinear sandstone parapet with inscribed date 1901. Pitched artificial slate roof with terracotta ridge tiles, red brick chimneystack shared with adjoining building; applied timber framing to gable over brick corbels; profiled cast-iron gutters to north. Flemish-bond red brick walling over northern bays. Square-headed window openings with plain reveals, granite lintels and sills, and replacement timber casement windows. Shopfront spanned by timber fascia and divided by three pole-moulded brick piers having plinths and foliate capitals; replacement timber-framed display window to centre over panelled stall-riser; panelled timber door set in glazed screen to south; and fielded eight-panel timber door having sidelight and transom to north, accessed by granite step.
This official record and map point do not grant access. Most recorded buildings are privately owned; view them only from public ground unless the owner allows entry.