Add your own picture and explain the route, parking, gates, paths or landmarks that help people find it.
Earn 5 points after the picture is checked and accepted.
Add your photo and local directionsShare what you foundWhat is recorded here
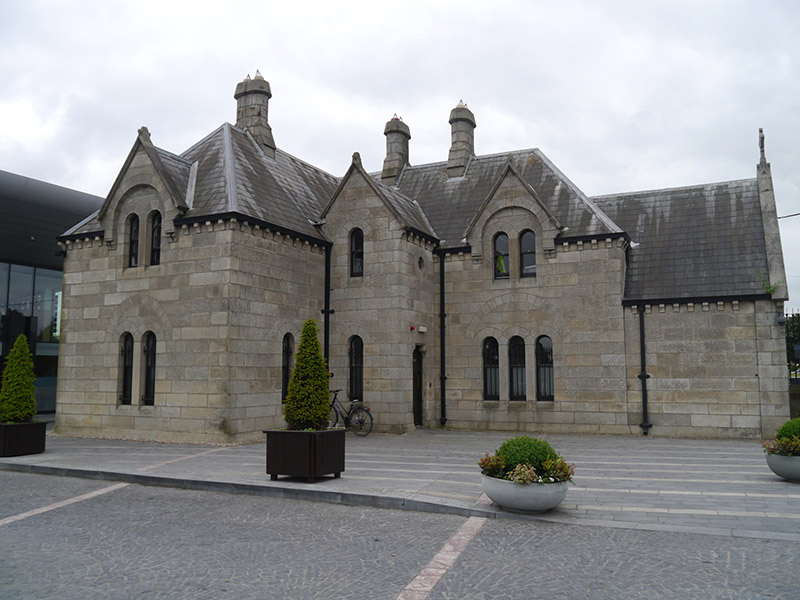
Detached four-bay single-storey L-plan gate lodge with dormer attic to eastern three bays, built c. 1875, located at main (south) entrance to Glasnevin Cemetery. Entrance bay to west and two-storey porch to north re-entrant angle to north. Hipped slate roof having leaded ridges and hips and granite verges to gables and dormers; cross finial to west; filigree metal cross finials to front (south) dormers; three granite chimneystacks with filleted corners and tapered bases. Ogee-profile cast-iron gutters on bracketed eaves. Generally ashlar granite walling, with relieving arches over ground floor windows; and ruled-and-lined lime render to east elevation. Round-headed window openings generally arranged in pairs, also singly and in groups of three; all with plain reveals, chamfered sills and voussoired heads and one-over-one pane timber sliding sash windows, with cast-iron grilles to ground floor. Round–headed recessed entrance door to road side (south) in slightly projecting gabled porch, having sandstone voussoired head carried on half-shafts with stiff-leaf capitals; timber battened door with ornate cast-iron strap hinges. Round-arch open porch to west having two arches on central column with stiff-leaf capitals, leading to replacement glazed doors and screen wall; shoulder-headed doorway to rear of porch; square-headed doorway to east elevation. Oculus to west gable having clock with hood-moulding with human mask stops. Paviored hard-standings to rear and sides, street-fronted to south; abutted to west by east side of gate screen.
This official record and map point do not grant access. Most recorded buildings are privately owned; view them only from public ground unless the owner allows entry.