Add your own picture and explain the route, parking, gates, paths or landmarks that help people find it.
Earn 5 points after the picture is checked and accepted.
Add your photo and local directionsShare what you foundWhat is recorded here
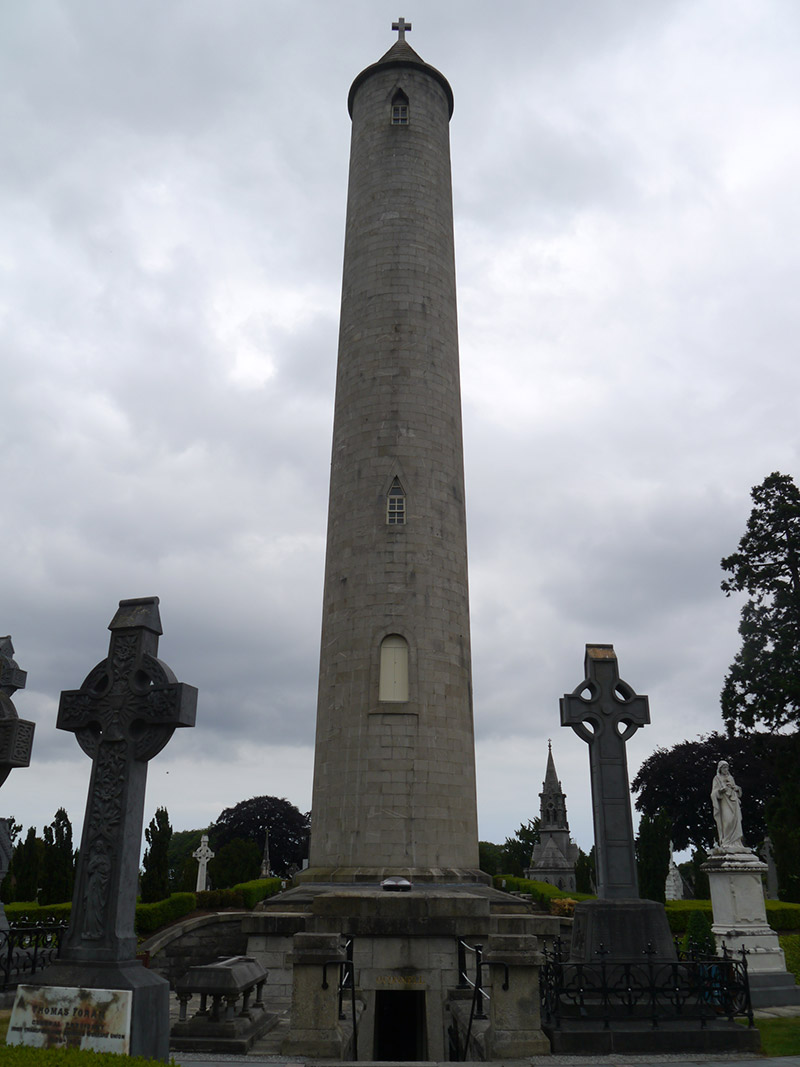
Freestanding round tower over crypt, erected 1869, 168 ft (c.50 m) tall over wider circular base containing rectangular-plan crypt and encircled by vaults accessed by sunken channel. Conical stone roof to tower with finial and plain overhanging cornice. Tapering ashlar limestone walling on projecting plinth base; slightly raking leaded roof to crypt. Triangular-headed openings to upper and middle stages, having raked stone lintels and flush sills, one-over-one pane timber sliding sash windows, one-over-one pane to upper stage, two-over-two pane to middle stage, with glazed top-light. Round-headed opening to lower stage having plain stone architrave and timber battened door. Crypt has ashlar granite walling with tapered breakfront entrance spanned by plain entablature. Square-headed entrance portal with tapered slightly projecting monolithic jambs and similar lintel inscribed 'O'Connell', accessed by decorative cast-iron gate. Crypt and circle vaults accessed via sunken channel having remains of cobbled surface, accessed from cemetery via granite steps with granite piers, limestone retaining walls and cast-iron gates; square-headed door openings to vaults having brick reveals and iron doors. Limestone flags to crypt entrance. Interior of mausoleum has vaulted ceiling, plastered walls decorated with hand-painted Celtic motifs and inscription; mosaic flooring with shamrock motif and interlaced border; limestone, brass and marble altar tomb containing timber coffin visible through trefoil opening in front, opening being flanked by colonnettes and bronze edging having lettering 'Daniel O'Connell'. Ante-chamber to rear of tomb accessed via round-headed opening having crucifixion scene to tympanum, and ornate wrought-iron double-leaf gate, with shelves supporting wooden coffins. To rear end of left-hand side of mausoleum interior is round-headed doorway with ornate cast-iron gate leading to passage having cast-iron spiral stairs to rear giving access to first stage of tower, thereafter replacement timber steps.
This official record and map point do not grant access. Most recorded buildings are privately owned; view them only from public ground unless the owner allows entry.