Add your own picture and explain the route, parking, gates, paths or landmarks that help people find it.
Earn 5 points after the picture is checked and accepted.
Add your photo and local directionsShare what you foundWhat is recorded here
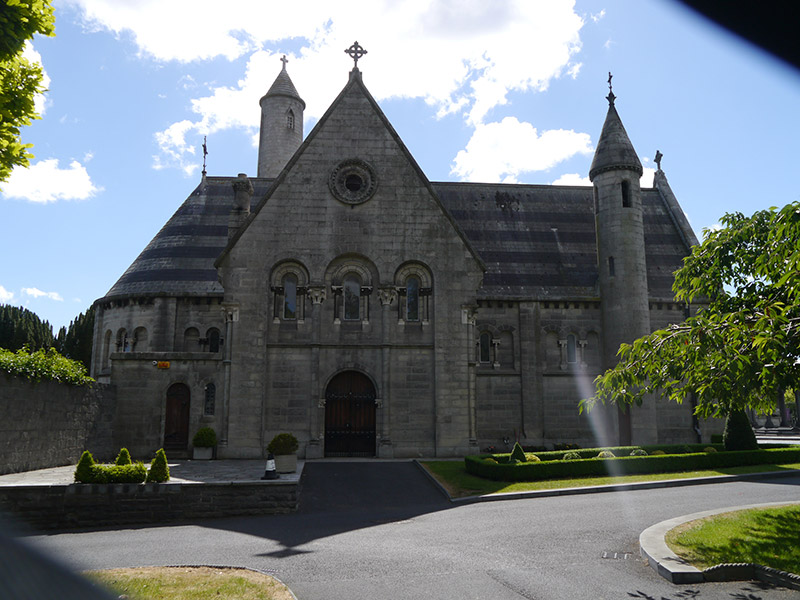
Freestanding non-denominational Hiberno-Romanesque cruciform-plan mortuary chapel, built 1879, facing south and having transepts, apsidal chancel (north), engaged round-plan tower at west, and flat-roofed sacristy at northwest. Pitched banded Welsh slate roof with leaded valleys, granite verges with Celtic cross finials on kneelers and having carvings; conical stone roof to tower with filigree iron cross; lead-lined moulded stone gutters supported on corbels having human masks; and cast-iron downpipes. Ashlar Wicklow granite walling with carved details in Portland stone; nave, chancel and transepts divided into bays by lesene strips rising from chamfered plinth and engaged corner colonnettes having stiff-leaf capitals. Round-headed window openings with chamfered reveals and sills, flanked by colonnettes with stiff-leaf capitals. Openings generally arcaded and grouped in threes; all glazed openings are leaded and have stained glass; nave and chancel groupings have central window only, flanked by blind openings; arcaded bays to gables have three windows within elliptical-arch recesses divided by full-height colonnettes; oculus to each apex with carved sunburst and dentil surround; round-headed openings to top stage of tower. Round-headed principal doorway accessed through tripartite loggia with round arches, central opening wider and slightly higher, with pole-moulded archivolt on colonnettes with stiff-leaf capitals, stone flagged floor and Bath stone arcaded ceiling to loggia; each opening having cast-iron gate. Round-headed doorway recessed within loggia and to each transept, having timber battened double-leaf doors with ornate strap hinges and fronted by decorative cast-iron double-leaf gates. Interior has Bath stone walling with triple blind arcades and having clustered colonnettes at each corner carrying single-span round arches; barrel-vaulted timber-sheeted ceiling, vaulted over crossing; narthex gallery to south with balustraded parapet; double aedicule to either side of main entrance; Caen stone and marble arcaded altar and tabernacle raised on dais to chancel; encaustic tiled floor. Windows by Clayton and Bell of London, depicting Crucifixion, Resurrection, Ascension and Last Judgement; altar of Caen stone and black marble by P. Neal of Great Brunswick Street, Dublin. Floor of Minton encaustic tile; fixed carving by James Pearse & Son, Great Brunswick Street, Dublin. Located adjacent to south entrance to Glasnevin Cemetery.
This official record and map point do not grant access. Most recorded buildings are privately owned; view them only from public ground unless the owner allows entry.