Add your own picture and explain the route, parking, gates, paths or landmarks that help people find it.
Earn 5 points after the picture is checked and accepted.
Add your photo and local directionsShare what you foundWhat is recorded here
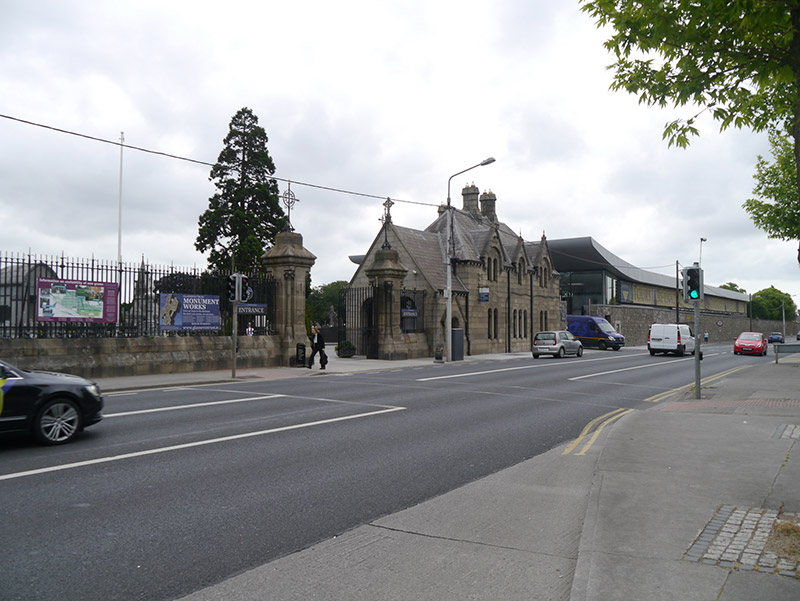
Boundary wall and gates to Glasnevin Cemetery, comprising boundary wall erected c. 1835 and having six three-stage watchtowers, and main (south) entrance gateway erected c. 1880. Main gateway and railings comprising square-plan sandstone piers on plinths, each with rebated engaged shafts with foliate capitals to corners, carved foliate frieze and coin-moulded cornice supporting octagonal cap with filigree Celtic crosses; cast-iron gates with Celtic cross central finials. Main gate lodge immediately to east. Cast-iron railings to west, supported on stepped and chamfered ashlar sandstone plinth. Boundary wall generally of limestone rubble, built to courses with cement coping and ribbon pointing, railings set into some areas; interior surface of wall painted with letters and numbers. Watchtowers located at intervals: two to south wall, one to east and three to north (northeast tower now contained within enclosure to Botanic Gardens); all having projecting castellated parapets on corbel brackets. Watchtower walls generally of squared and snecked limestone; that to southeast is tooled ashlar limestone, northeast tower is rendered, north tower (east) has painted stone base with upper stages in painted brick. Square-headed loop openings, generally formed in chamfered limestone or brick, only northeast tower having glazed openings. Recent gateway to Botanic Gardens to north; northeast corner now enclosed by later boundary wall with castellated coping and multifaceted castellated pinnacles; two-storey service block (c. 1970) built against wall to north.
This official record and map point do not grant access. Most recorded buildings are privately owned; view them only from public ground unless the owner allows entry.