Add your own picture and explain the route, parking, gates, paths or landmarks that help people find it.
Earn 5 points after the picture is checked and accepted.
Add your photo and local directionsShare what you foundWhat is recorded here
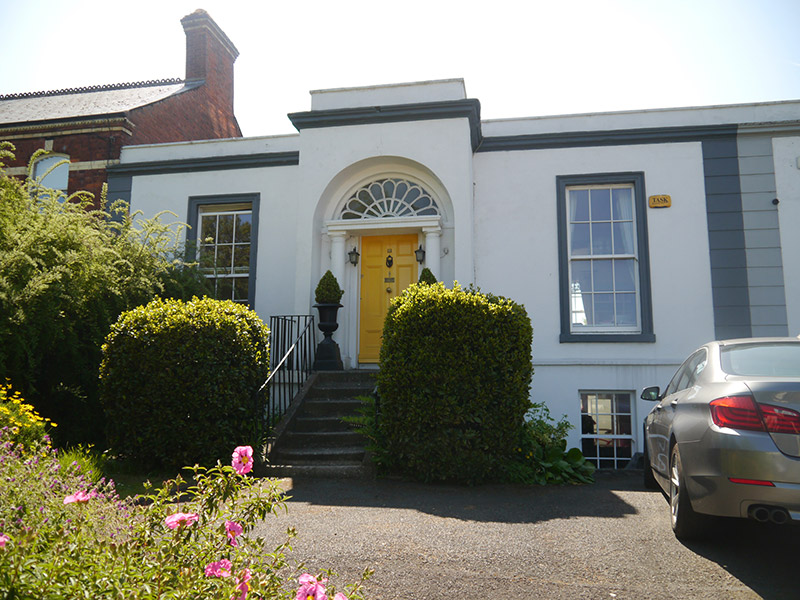
Terraced three-bay single-storey villa over raised basement, built c. 1830, with addition to rear. Hipped slate roof behind rendered parapet, with two skylights to west, concealed gutters, and now lacking chimneystacks. Painted stucco walling with banded quoins, having painted masonry platband between basement and principal floor. Square-headed window openings with moulded stucco architraves, projecting masonry sills and six-over-six pane timber sliding sash windows, diminished to basement level. Round-headed doorway within recessed Doric portico, timber door having six bolection-moulded panels and cast-iron door furniture, with peacock's tail fanlight; paved granite platform accessed by seven granite steps bounded by wrought-iron railings. Replacement door to basement level, reached by four granite steps. Mature front garden, with tarmac driveway, bounded by painted rendered wall having rendered gate piers with shallow pyramidal caps and decorative cast-iron gates.
This official record and map point do not grant access. Most recorded buildings are privately owned; view them only from public ground unless the owner allows entry.