Add your own picture and explain the route, parking, gates, paths or landmarks that help people find it.
Earn 5 points after the picture is checked and accepted.
Add your photo and local directionsShare what you foundWhat is recorded here
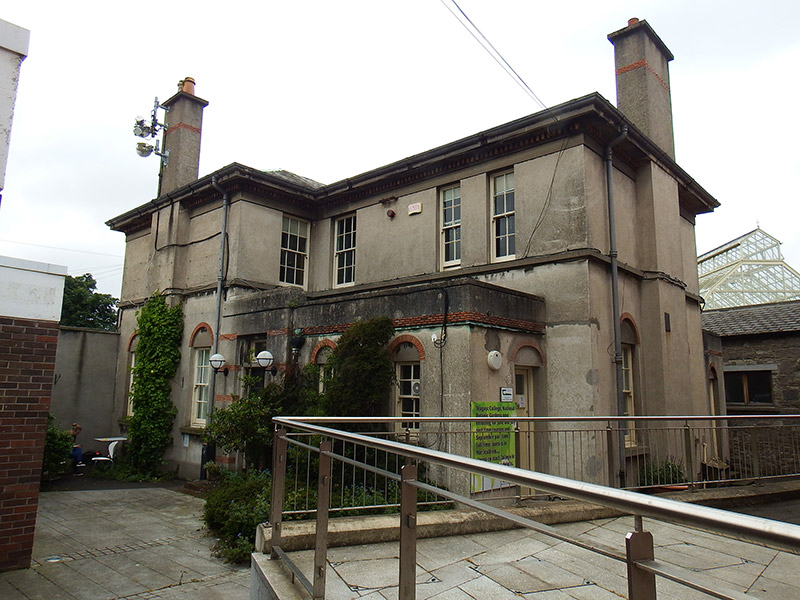
Detached four-bay two-storey former house, built 1912, having T-plan, three-bay single-storey entrance-annexe to east re-entrant corner, split-level kitchen/sanitary annexe to west. Now in use as offices. Hipped artificial slate roof with copper hip flashings; three unpainted rendered chimneystacks having terracotta tiled platbands, flat caps, mix of yellow and red clay pots, and externally projecting chimneybreasts. Deep overhanging eaves, largely cast-iron ogee gutters and downpipes with some replacement uPVC rainwater goods. Unpainted rendered walling over projecting plinth course, and dentillated eaves course over rendered frieze and terracotta tiled platbands to annexes. Square-headed window openings with projecting concrete sills, plain reveals and generally six-over-six pane timber sliding sash windows with horns. Ground floor windows have round brick relieving arches over blind panels, and first floor windows have continuous sill course. Square-headed entrance doorways, with principal entrance to east elevation of east annexe; two secondary entrances to north elevation of each annexe. Principal entrance set in slightly projecting surround with terracotta banding, wall-mounted spherical iron lamps, four-panel timber door with geometric leaded glazed top panels and margin-paned transom light, accessed by two brown brick steps; northeast entrance similarly detailed with recessed rendered elliptical panel and tiled arch, accessed by two concrete steps; northwest entrance similar, but with replacement timber door. Set in yard and closely surrounded by contemporary buildings, with south elevation forming part of south boundary of National Botanic Gardens.
This official record and map point do not grant access. Most recorded buildings are privately owned; view them only from public ground unless the owner allows entry.