Add your own picture and explain the route, parking, gates, paths or landmarks that help people find it.
Earn 5 points after the picture is checked and accepted.
Add your photo and local directionsShare what you foundWhat is recorded here
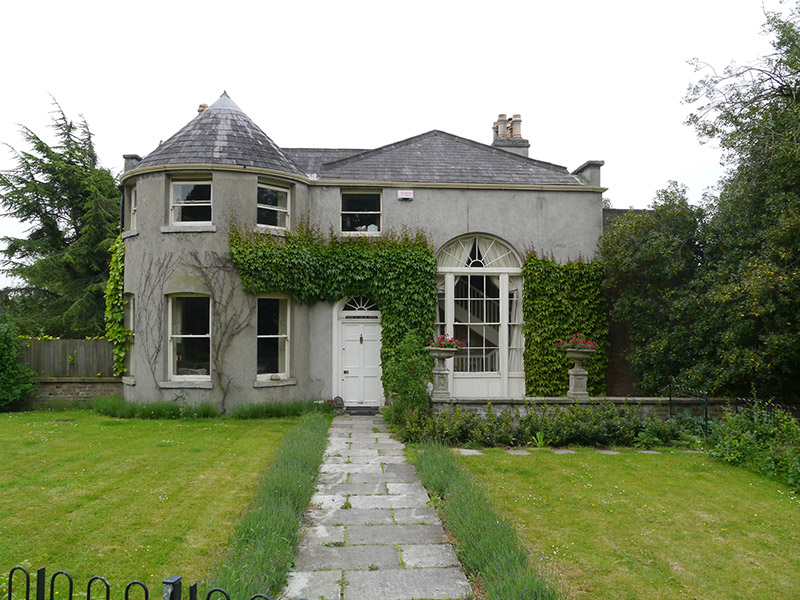
Detached five-bay two-storey double-pile house over basement, built c. 1835 remodelled 1868 (keystone). Square-plan with garage and other accretions to southwest. Pitched and hipped slate roofs with central valley, slate ridges and hips; conical roof to projecting northwest bow and mansard front with gables to rear pile; three pedimented timber dormers to east elevation; two cement-rendered chimneystacks having concrete copings and clay pots; gutters mainly concealed by parapet walls, with replacement uPVC downpipes; ogee-profile gutters to west elevation. Cement-rendered walls with mixture of granite and lead-sheeted coping; red brick above basement level to east elevation, laid in Flemish bond, with slightly projecting brick quoins, limestone copings and stringcourses. Mainly camber-arch or square-headed window openings, with gauged brick heads and keystones, varied granite and limestone sills and two-over-two pane painted timber sliding sash windows; single Wyatt window to south bays of west front with fanlight, painted timber mullions and painted timber apron. Round-headed doorway to west elevation, with moulded architrave to fielded timber panelled door with brass furniture and fanlight; secondary entrances to north elevation through red brick porch vaulted over basement area and to east elevation at basement level. Set in private plot in Botanic Gardens, behind front lawns with short metal fencing, having red brick arched gateway to rear garden enclosed by hedges; brick plinth wall with granite coping and concrete urns to front basement area; nine steps down to centre of rear basement area.
This official record and map point do not grant access. Most recorded buildings are privately owned; view them only from public ground unless the owner allows entry.