Add your own picture and explain the route, parking, gates, paths or landmarks that help people find it.
Earn 5 points after the picture is checked and accepted.
Add your photo and local directionsShare what you foundWhat is recorded here
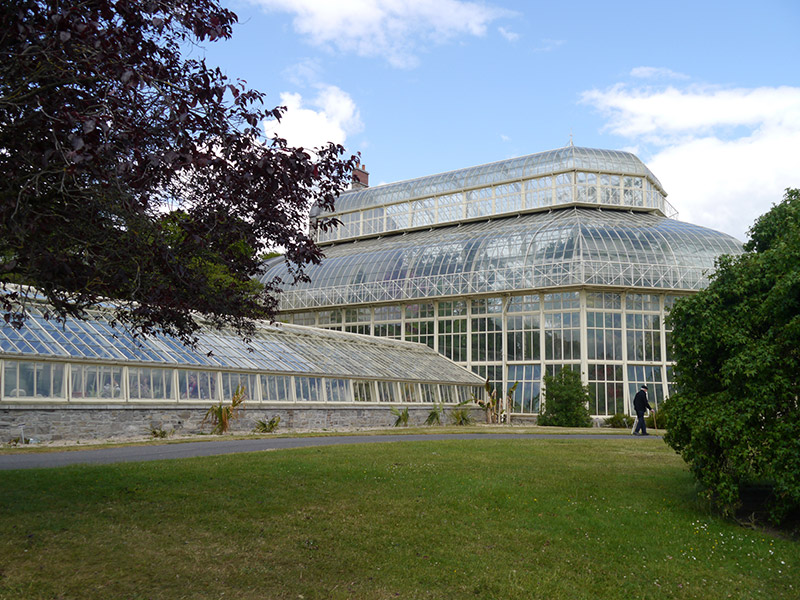
Freestanding timber and wrought-iron glasshouse, erected 1884, comprising eleven-bay triple-height central house, canted to south (entrance end) with five bays to facets and having lantern with nine-bay sides and three-bay facets to canted end, flanked by side aisles whose roofs curve up to base of lantern; seventeen-bay single-storey wings projecting from middle of long sides and having six-bay gabled ends; main block abutted to rear (north) by three-bay three-storey masonry boiler house with annex to east end. Central house has curvilinear iron and timber framework including full-width domed lantern, all on squared limestone rubble plinth with dressed granite sill; perforated cast-iron walkway with balustrade at intermediary levels supported on iron brackets. Pitched glazed roofs to linear wings over timber framework on rubble limestone plinth to west wing, ashlar granite to east wing. Mix of cast-iron and replacement uPVC gutters to glazed ranges. Three-tier glazing to central house comprising multiple-pane pivot windows to lower and middle tier having six-pane fixed top-light to each bay. Upper tier has segmental-arch lights in pairs to each bay. Lapped and scalloped horticultural glazing throughout. Square-headed doorways, pedimented to canted end of main block, having panelled pilasters, central roundel and half-glazed timber double-leaf doors. Boiler house has half-hipped slate roof, cast-iron rainwater goods, uncoursed limestone rubble walling; square-headed window openings with brick surrounds, six-over-six pane timber sliding sash windows on stone sills; segmental-arch vehicular entrance to middle of north facade and round-headed to annex at east end, with timber battened double-leaf doors. Interior has ground level lowered by four steps to natural stone flooring with gravelled bedding throughout, and trenched heating pipes concealed by perforated iron-grilles. Central house has double-tier glazed framework supported internally by cast-iron columns having poll-moulded plinths and foliate capitals, columns being connected at high level by cast-iron walkway. West wing has central line of columns supporting roof; east wing has two internal sub-divisions. Planting troughs and shelving to margins, replacement granite slab floor; solid walls are unpainted plaster; heating pipes generally concealed, and with winch system for ventilation. Boiler house has lift shaft inserted. Set centrally within Botanic Gardens, surrounded by manicured presentation gardens and tarmac paths.
This official record and map point do not grant access. Most recorded buildings are privately owned; view them only from public ground unless the owner allows entry.