Add your own picture and explain the route, parking, gates, paths or landmarks that help people find it.
Earn 5 points after the picture is checked and accepted.
Add your photo and local directionsShare what you foundWhat is recorded here
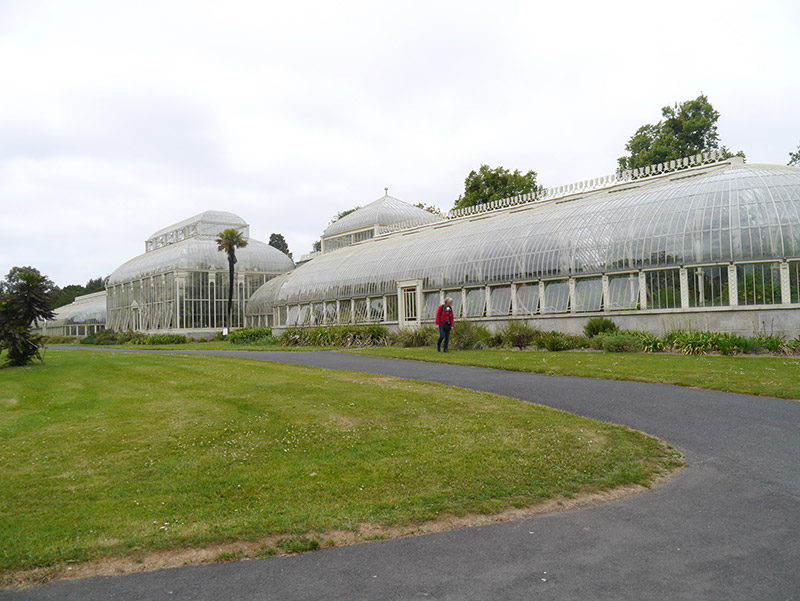
Freestanding cast and wrought-iron glasshouse over basement, erected 1843-8, extended 1869, comprising rectangular double-height central house flanked by lower L-shaped linear wings having bowed ends and double-height turrets at angles; abutted by lean-to masonry potting house and contemporary additions to rear (north). Curvilinear wrought-iron framework on dressed granite plinth and sill; full-width domed lantern to central volume, cast-iron anthemion ridge crestings to wings and finials to turrets. Brown brick walling to rear of central house, laid in English garden wall bond; wings have random rubble masonry north walls with brick chimneystack having exposed flue to west side. Central house has double-tier glazed framework divided by open-panel cast-iron pilasters having rosette, acanthus and palm-frond capitals, supporting profiled cast-iron gutters with anthemion crests. Multiple-pane pivot windows to first tier at each wing, west wing pilasters having ribbon and floriate detail; east wing pilasters having interlacing, foliate scroll and lions' head'. Glazing lapped and scalloped throughout. Generally square-headed doorways, with double-leaf half-glazed timber panelled doors to central house and bowed ends, having panelled pilasters and scrolled brackets supporting arabesque entablature to central house; wings having architraves with interlacing and open-bed pediments; east doorway accessed by four replacement bowed granite steps. East wing has central door with margin-glazed upper panel, hand painted with guilloche detail to margins and interlaced architrave. Round-headed central door to west wing having margined glazing, panelled pilasters, foliate scrolls and half-round transom. Basement area accessed by steps at northeast. Internal structure supported by slender fluted cast-iron columns with acanthus capitals, wrought-iron tie-bars and curved bracing. Square-headed internal half-glazed timber doors with slender panelled timber architrave having corner rosettes; planting troughs and shelving to margins, replacement granite slab floor; solid walls having unpainted plaster. Heating pipes generally concealed; with winch system for ventilation. Set at north side of Botanic Gardens, surrounded by manicured presentation gardens and tarmac paths.
This official record and map point do not grant access. Most recorded buildings are privately owned; view them only from public ground unless the owner allows entry.