Add your own picture and explain the route, parking, gates, paths or landmarks that help people find it.
Earn 5 points after the picture is checked and accepted.
Add your photo and local directionsShare what you foundWhat is recorded here
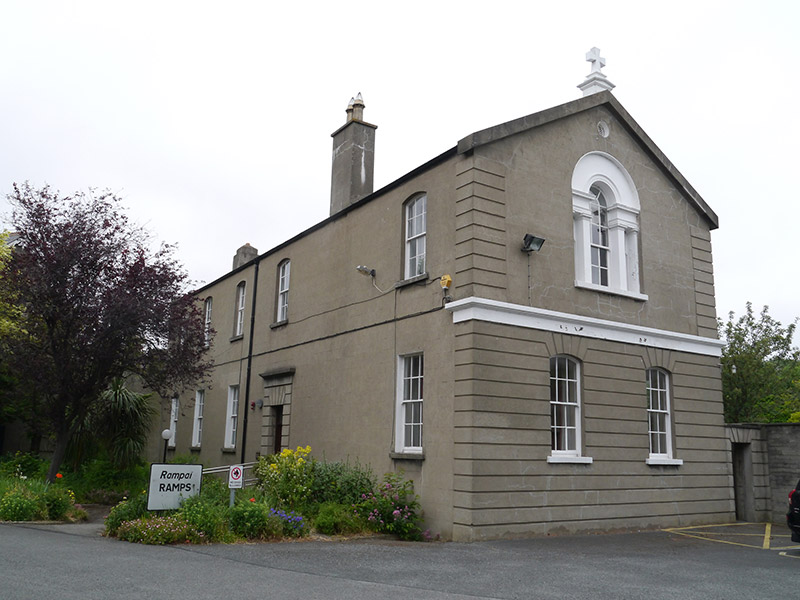
Detached six-bay two-storey former school building, built 1853-65. Now in use as convent accommodation and administrative offices. Pitched slate roof with angled ridge tiles and overhanging cement-rendered verges to gables; painted cross finial on plinth to east gable; cast-iron rainwater goods and two cement-rendered chimneystacks, that to south elevation having two clay pots and that to west gable having single terracotta pot. Lined cement-rendered walls having lined rusticated ground floor, quoins and painted stringcourse to east gable. Generally camber-arch window openings with plain reveals and granite sills, painted to east elevation, containing six-over-six pane timber sliding sash windows; Wyatt window to first floor of east gable set in wide inset stucco surround with impost moulding; stained-glass windows to central bay on north elevation. Square-headed doorway with rusticated cement-rendered surround and reinforced concrete architrave containing fielded timber door with transom light and brass door furniture opening onto concrete ramp with stainless steel handrails. Set within convent boundary walls beside Glasnevin Hill with adjacent planted margins and carparking.
This official record and map point do not grant access. Most recorded buildings are privately owned; view them only from public ground unless the owner allows entry.