Add your own picture and explain the route, parking, gates, paths or landmarks that help people find it.
Earn 5 points after the picture is checked and accepted.
Add your photo and local directionsShare what you foundWhat is recorded here
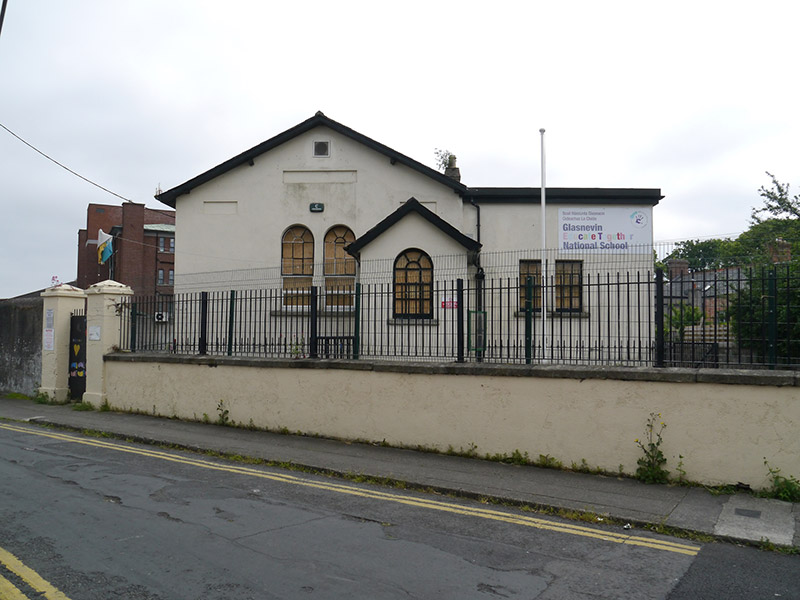
Freestanding three-bay single-storey square-plan school building over basement, built c. 1850, having gabled porch to north end and later extensions to west and south. Now vacant. Pitched slate roof with concrete ridge tiles to east side with felted flat roof to west side, having single corniced brick chimneystack with clay pots; mixture of original cast-iron and replacement uPVC rainwater goods, timber-sheeted soffits and bargeboards. Painted cement-rendered walling. Mixture of square and round-headed window openings with plain reveals and granite sills, having six-over-six pane timber sliding sash windows and some uPVC replacements. Square-headed doorway to porch with plain reveals and granite step, having painted timber-sheeted door with transom light; secondary entrance to west elevation with framed porch. Cast-iron railings on granite plinth to basement area. Set in playground with foundations of recently demolished ancillary school structures enclosed by cement rendered boundary wall with granite copings, steel railings and internal secondary fencing; three sets of rendered gate piers.
This official record and map point do not grant access. Most recorded buildings are privately owned; view them only from public ground unless the owner allows entry.