Add your own picture and explain the route, parking, gates, paths or landmarks that help people find it.
Earn 5 points after the picture is checked and accepted.
Add your photo and local directionsShare what you foundWhat is recorded here
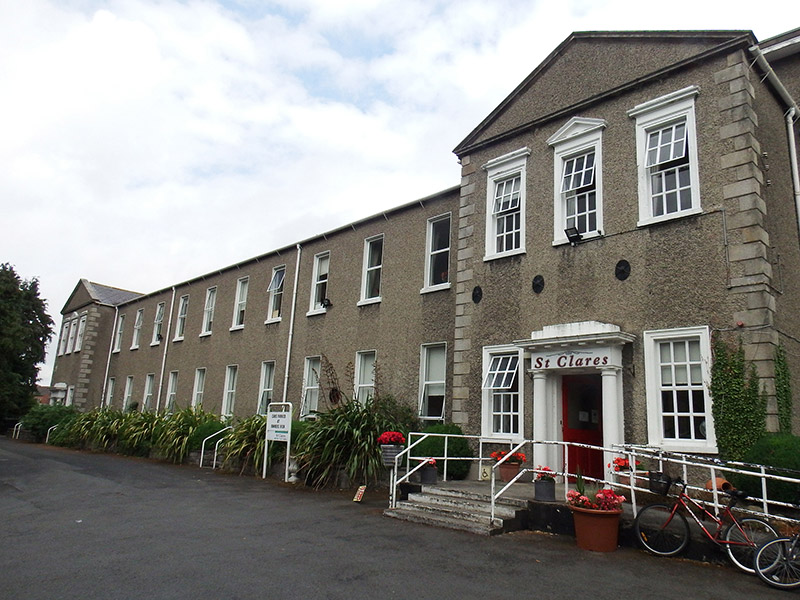
Detached multiple-bay three-storey former house, built c. 1770, originally two-storey over raised basement, extensively altered and extended by two-storey over basement block of c. 1825 for use institute for deaf and dumb, and now in use as residential nursing home. Original three-storey house comprises four-bay front (south) elevation, square on plan with single-bay bow to eastern bays to north and south elevations, abutted to rear by contemporary extensions. Later block is U-shaped on plan, having ten-bay front elevation flanked by three-bay gabled projections, northern of which is forms deeper, breakfront entrance element. Replacement flat roof to original house, with projecting moulded rendered eaves course; pitched natural slate roof with angled clay ridge tiles to later block with eaves mounted gutters, and largely cast-iron rainwater goods with some replacement uPVC. Red brick chimneystacks with corbelled capping course and red clay pots located to rear (north) elevation. Unpainted roughcast walling over unpainted smooth rendered plinth with granite quoins. Square-headed window openings with patent reveals, painted masonry sills and replacement uPVC frames; window openings to gabled projections having moulded surrounds, surmounted by moulded entablature to upper storey, that to centre surmounted by triangular pediment. Ground floor window opening to later block altered to full-height openings. Oculus window opening to bowed bay. Square-headed doorways to middle bays of gabled projections set in Doric doorcase comprising columns rising to plain frieze surmounted by modillioned cornice, timber panelled door with glazed top panel; replacement uPVC door to west. Remnants of historic garden wall to rear, largely rubble stone walling with masonry coping. Plaque located to front elevation reads 'Founded by Dr Charles Orpen (1791-1856) Claremont Institution from 1816 to 1978. First school for the deaf in Ireland. Erected by Henry & Rachel Pollard'. Located within extensive grounds, now mostly in use as school sport fields. Set back from Griffith Avenue, accessed by narrow driveway.
This official record and map point do not grant access. Most recorded buildings are privately owned; view them only from public ground unless the owner allows entry.