Add your own picture and explain the route, parking, gates, paths or landmarks that help people find it.
Earn 5 points after the picture is checked and accepted.
Add your photo and local directionsShare what you foundWhat is recorded here
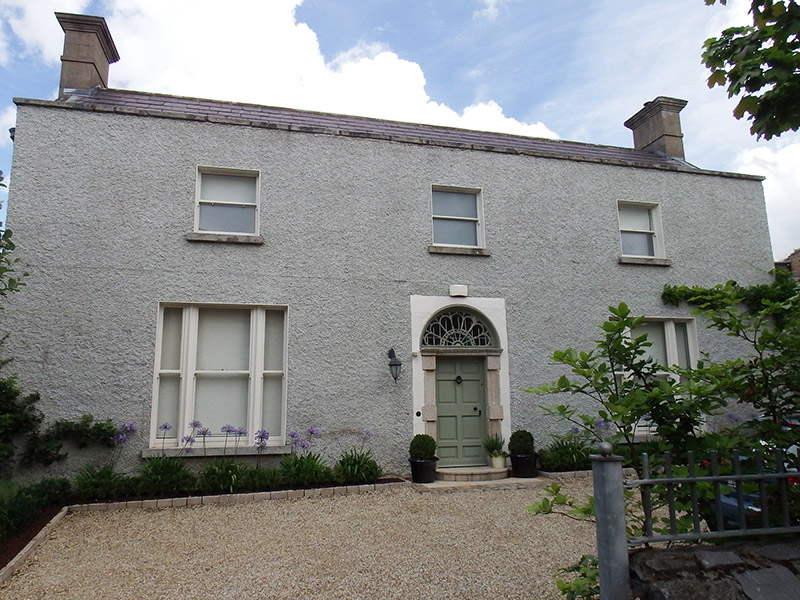
Detached three-bay two-storey two-pile L-plan house, built c. 1780, having symmetrical façade facing southwest, and ancillary ranges to northeast. M-profile slate roof, partly concealed by parapet, having slightly lower perpendicular pitch to northeast and angled ridge tiles; corniced cement-rendered gable chimneystacks, those to gables of front block projecting, with clay pots; and cast-iron downpipes and concealed parapet gutters. Roughcast cement-rendered walls with granite coping to parapets and concrete verges to gables. Square-headed window openings with patent reveals, granite sills and one-over-one pane timber sliding sash windows, having tripartite arrangement with timber mullions to ground floor at front. Round-headed doorway, set in rectangular stucco panel, with moulded granite surround having Gibbsian-style blocks and cornice, timber eight-panel door with cast-iron furniture and peacock's-tail fanlight, opening onto half-round granite step. Gravel driveway to forecourt with planted margins, courtyard to north having two outbuildings with pitched roofs and small gardens, and site surrounded by grass margins and recent housing development.
This official record and map point do not grant access. Most recorded buildings are privately owned; view them only from public ground unless the owner allows entry.