Add your own picture and explain the route, parking, gates, paths or landmarks that help people find it.
Earn 5 points after the picture is checked and accepted.
Add your photo and local directionsShare what you foundWhat is recorded here
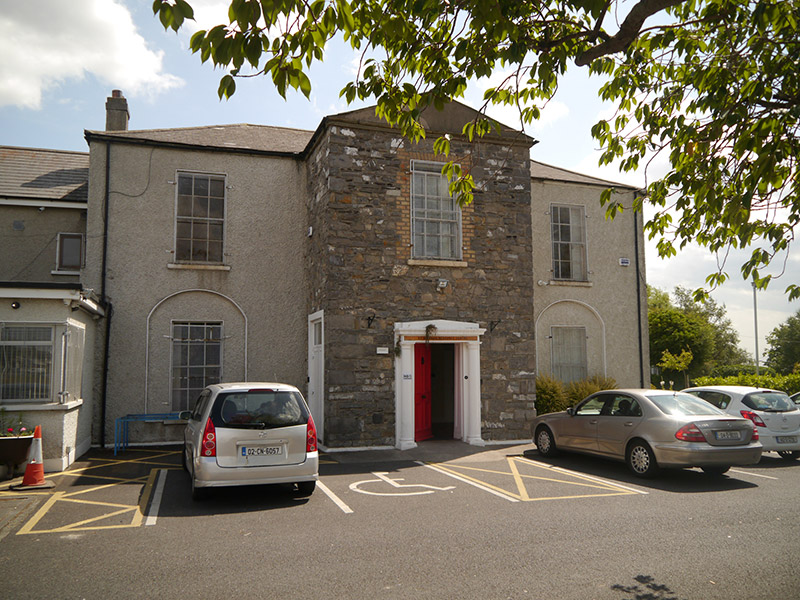
Detached three-bay two-storey square-plan former house, built c. 1820, having full-height projecting pedimented entrance projection, bowed end to south, lower parallel return having canted south end, and attached outbuildings to rear (east); contemporary extensions to north. Now in use as social care resource centre. Hipped slate roofs, having angled ridge tiles, clipped verges to west and slightly overhanging eaves with bracketed timber soffits to south; half-round cast-iron rainwater goods; rendered chimneystacks to north and east wall-heads. Generally painted roughcast rendered walling over smooth-rendered plinth; entrance projection with render removed and having squared-and-snecked quarry-faced limestone walling over narrow raked cement plinth; pediment rendered over projecting limestone band. Square-headed window openings generally having patent reveals and painted granite sills, front ground floor front openings set within segmental-headed recesses, first floor of projection having exposed stepped brick reveals and voussoirs, and generally six-over-six pane timber sliding sash windows, but with tripartite four-over-four pane windows to south elevation and three-over-three panes to south elevation of return. Square-headed entrance set in painted stucco surround comprising engaged Doric columns on moulded bases with cornice and raked blocking course, and having four-panel bolection-moulded timber door with cast-iron ironmongery. Square-headed replacement uPVC door inserted to north elevation of entrance projection. Roughcast rendered rubble stone wall forms eastern boundary of enclosed yard with two-storey slated and rendered outbuildings to north and south, accessed via recessed segmental-headed vehicular archway. Remains of walled garden to north, enclosed to west by red brick and random rubble wall with segmental recesses having red brick voussoirs and granite imposts.
This official record and map point do not grant access. Most recorded buildings are privately owned; view them only from public ground unless the owner allows entry.