Add your own picture and explain the route, parking, gates, paths or landmarks that help people find it.
Earn 5 points after the picture is checked and accepted.
Add your photo and local directionsShare what you foundWhat is recorded here
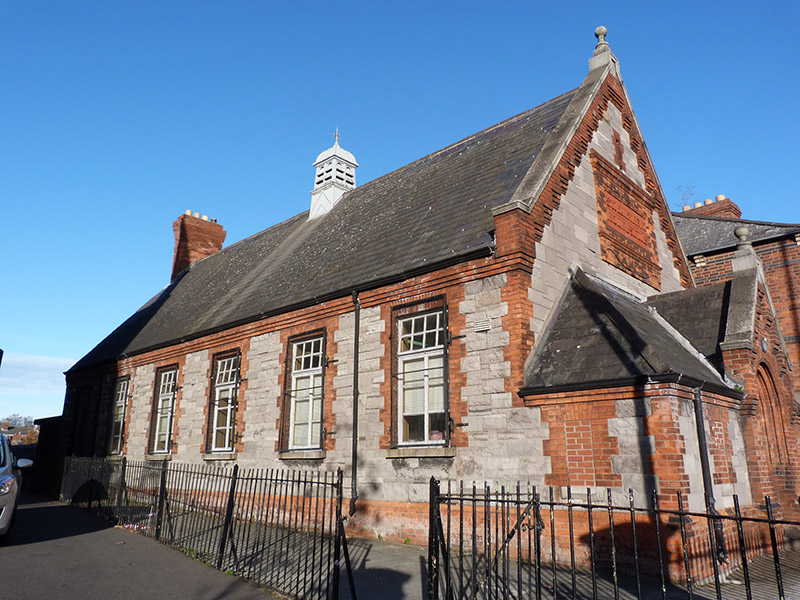
Detached gable-fronted national school, built 1898, having five-bay side elevations, three-bay porch to front with gabled, slightly higher middle entrance bay, and with single-storey addition to rear (northwest) elevation. Now also in use as parish hall. Pitched slate roof, having red clay ridge tiles, carved granite barge to front with granite ball finial and stepped red brick eaves course, stepped red brick eaves course to side elevations, centrally placed square-profile metal vent, red brick chimneystack to rear gable, profiled cast-iron rainwater goods, and with slate roof to porch, pitched to entrance bay and hipped to flanking bays. Snecked limestone walls to front and side elevations, with red brick quoins over moulded red brick plinth course, red brick plaque to front gable with brick stringcourse and cornice and raised terracotta lettering, and with rendered walls to addition. Square-headed window openings with red brick surrounds, granite sills and replacement timber casement windows to southwest elevation, flush granite sills and infilled openings to front; northeast long elevation lacks windows (contiguous to neighbouring house to north). Round-headed doorway to front, with moulded stepped brick reveals, double-leaf timber battened door with timber tympanum, and single granite step, set in porch with stepped brick gable, granite barges and ball finial to apex. Cast-iron railings on cut limestone plinth wall to front boundary, with chamfered limestone piers and matching double-leaf gate.
This official record and map point do not grant access. Most recorded buildings are privately owned; view them only from public ground unless the owner allows entry.