Add your own picture and explain the route, parking, gates, paths or landmarks that help people find it.
Earn 5 points after the picture is checked and accepted.
Add your photo and local directionsShare what you foundWhat is recorded here
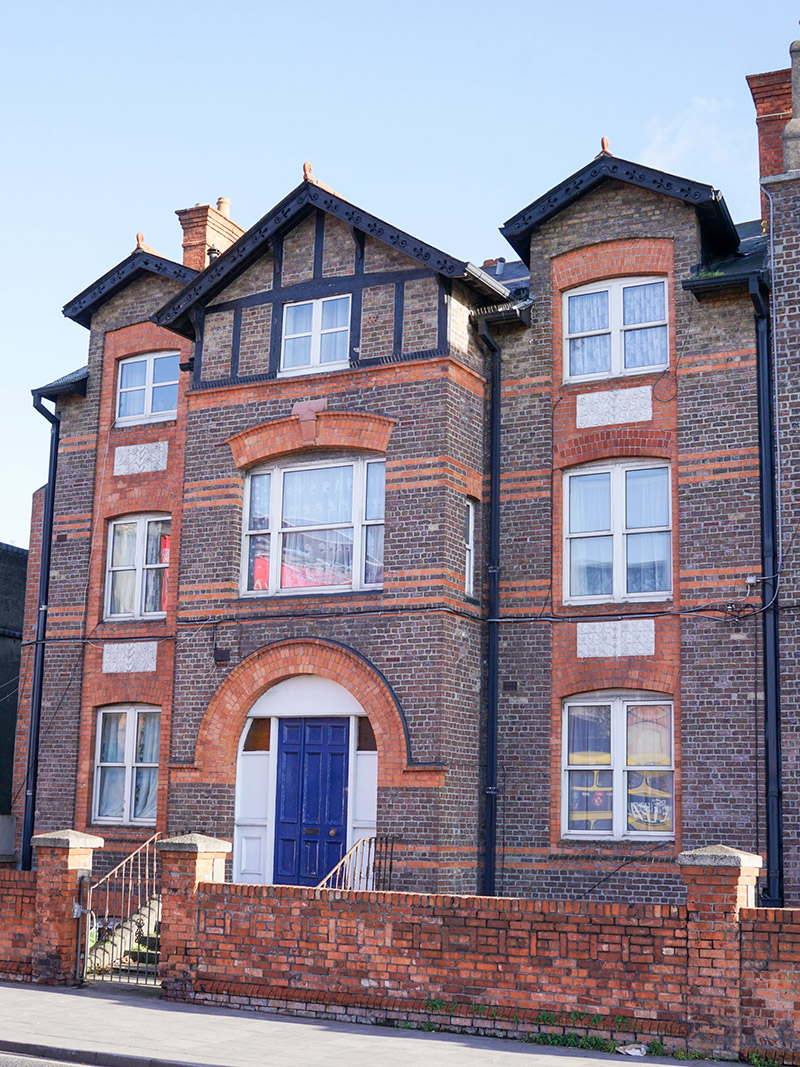
Semi-detached three-bay three-storey former school over basement, built 1909, with central gable-fronted breakfront to front (west) elevation, flanked by gabled bays. Now in use as flats. Pitched slate roof with clay ridge tiles and finials, carved decorative timber bargeboards, red brick chimneystacks with clay pots, replacement rainwater goods, and with half dormer windows flanking breakfront. Brown brick walling laid in English garden wall bond, with red brick banding and stringcourses, red brick quoins to northwest corner, timber detailing to breakfront gable, and red brick walling to shallow segmental-headed recesses to flanking bays; and having rendered rear elevation. Segmental-headed window openings with red brick sills and replacement uPVC frames, that to first floor of middle bay having red brick voussoirs, hood-moulding and terracotta keystone; decorative carved marble panels to aprons to windows to upper floors with foliate detail; top floor of breakfront has moulded terracotta sill course; gabled dormer windows to rear. Round-headed doorway to front with moulded brick voussoirs and hood-moulding, timber doorcase with panelled risers, glazed panels and timber panelled door. Granite platform with cast-iron coal-hole cover and bootscrape, approached by five granite steps flanked by decorative cast-iron railings. Red brick boundary wall to front with shaped brick plinth course and vertical brick course detail terminating in red brick piers with pointed granite caps. Set back from road in own garden.
This official record and map point do not grant access. Most recorded buildings are privately owned; view them only from public ground unless the owner allows entry.