Add your own picture and explain the route, parking, gates, paths or landmarks that help people find it.
Earn 5 points after the picture is checked and accepted.
Add your photo and local directionsShare what you foundWhat is recorded here
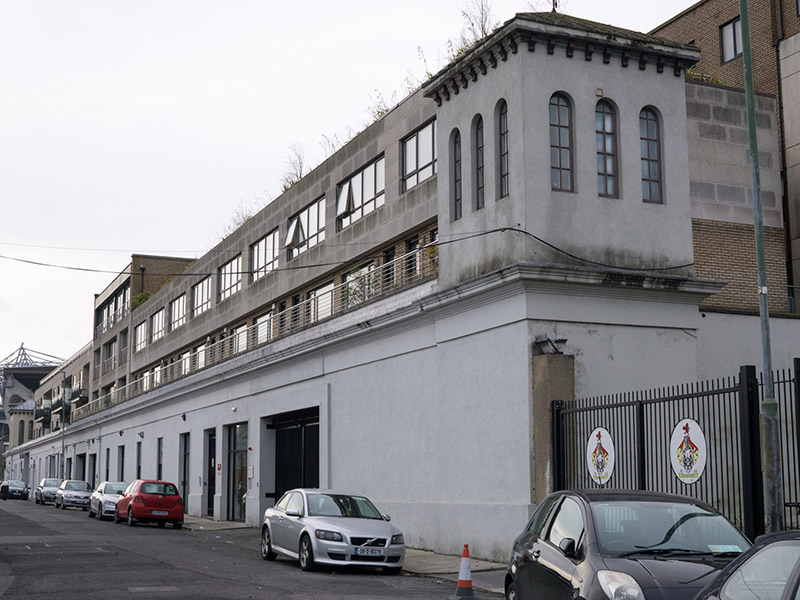
Detached multiple-bay single-storey façade of former bonded warehouse, built c. 1880, having central three-bay very slightly projecting breakfront feature, and two-storey towers to ends. Now in use as apartments and commercial complex. Pyramidal roofs to towers, with clay tiles, moulded rendered eaves course supported on moulded render brackets, and wrought-iron weather vane finials. Rendered parapet throughout, having moulded granite cornice over moulded render eaves course. Rendered walling having render plinth course, with Doric pilasters to breakfront. Trio of round-headed window openings to first floor of towers, with replacement timber windows; square-headed window openings to main range with raised render surrounds, masonry sills and replacement six-over-six pane and four-over-four pane timber sliding sash windows. Square-headed doorways, nine pedestrian and six vehicular (or formerly vehicular), some likely recent, with replacement aluminium and mild steel fittings.
This official record and map point do not grant access. Most recorded buildings are privately owned; view them only from public ground unless the owner allows entry.