Add your own picture and explain the route, parking, gates, paths or landmarks that help people find it.
Earn 5 points after the picture is checked and accepted.
Add your photo and local directionsShare what you foundWhat is recorded here
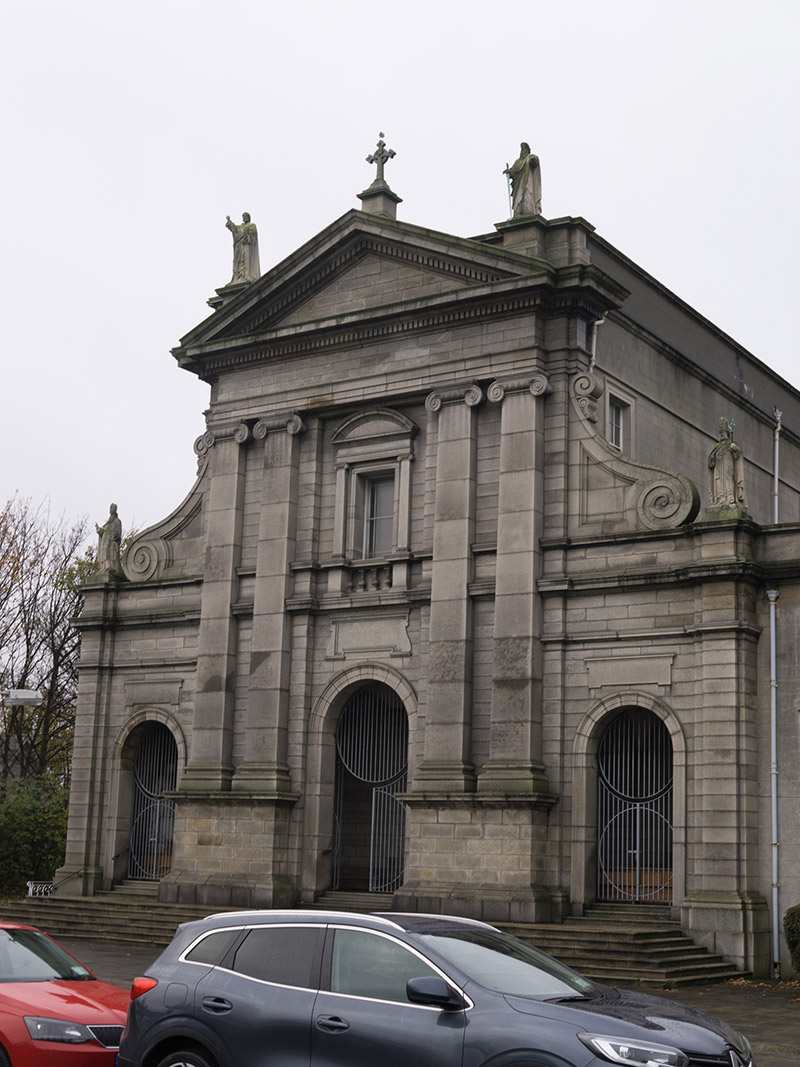
Attached gable-fronted chapel to former seminary, built 1873-6, comprising five-bay nave, nine-bay side aisles and bowed apse. Pitched slate roof, with lean-to roofs to side aisles, concealed behind rendered parapet, and having cast-iron rainwater goods. Carved dentillated granite pediment to gable-front, having statuary and central cross finial, carved scrolled brackets and statuary over side aisles, and cross finial to apse. Ashlar granite walling to gable-front, with paired Ionic pilasters on ashlar plinth with moulded copings and bases and supporting entablature, having granite Doric pilasters at outer corners of side aisles; and with moulded granite stringcourses and granite plinth course. Ruled-and-lined rendered walls to side elevations and apse, with Doric pilasters dividing bays to side aisles. Diocletian windows to latter, with moulded render reveals, carved granite sills and timber awning windows; square-headed window openings to nave clerestory with moulded render architraves and six-over-six pane timber sliding sash windows; square-headed window opening to upper part of gable-front framed by Ionic pilasters supporting entablature and segmental pediment, and with carved granite architrave, balustraded riser and stained-glass window. Round-arch doorway to centre of gable-front and round-arch to flanking side aisle elevations, with carved moulded architraves and double-leaf metal gates, approached by full-width flight of nine nosed granite steps. Square-headed doorway to exterior of apse, leading to tomb, having shouldered rendered architrave, pediment with Maltese cross in roundel, approached by three rendered steps; having decorative cast-iron gate and railings to front with cross, foliate and orb finials; decorative cast-iron gate to tomb proper. Porch interior has groin-vaulted ceiling, round-headed recesses to north and south sides, square-headed doorways with carved granite reveals and double-leaf timber panelled doors, quarry tiled floor, carved marble statuary of Archbishop Cullen and Pope Pius IX, and carved marble plaque commemorating sponsors. Interior of church has marble and quarry tile floor, panelled ceiling with marigold detailing, arcades to side aisles supported on red marble Ionic columns; blind Doric arcades to outer walls, barrel-vaulted ceilings to side-aisles, moulded plaster roundels, archivolts and coving, blind arcade and twin organ piping to balustraded gallery to east end; carved marble side altars; hooded cross to main altar set behind iconostasis screen, and painted framed Stations of the Cross to side aisle walls. Chapel linked to former seminary quadrangle by five-bay two-storey block. Lawns to front of chapel and whole set within landscaped grounds of Holycross College.
This official record and map point do not grant access. Most recorded buildings are privately owned; view them only from public ground unless the owner allows entry.