Add your own picture and explain the route, parking, gates, paths or landmarks that help people find it.
Earn 5 points after the picture is checked and accepted.
Add your photo and local directionsShare what you foundWhat is recorded here
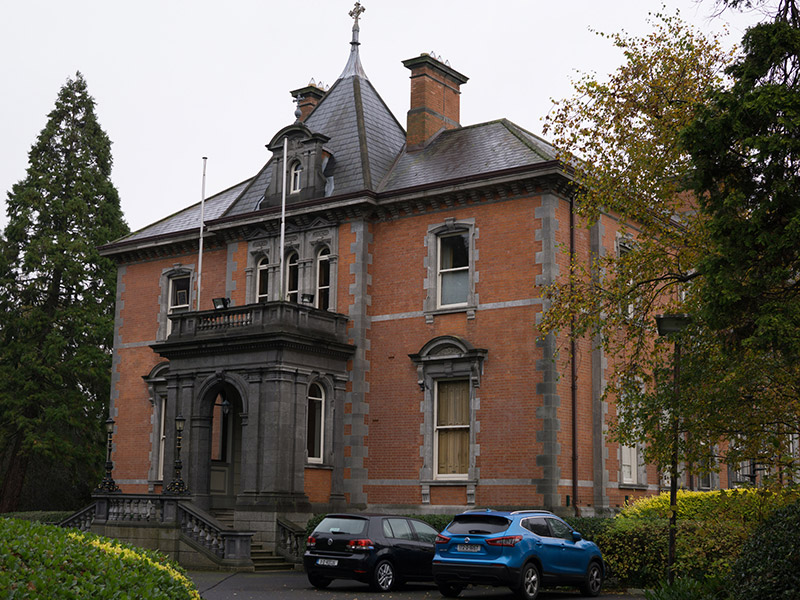
Detached archbishop's palace, built 1889-91, facing west and comprising two-storey over basement on rectangular plan, with attic accommodation to middle bay of front. Front elevation has three wide bays, shallow breakfront and single-storey porch; north side elevation has eight bays, with third bay from rear projecting slightly; south side elevation has three-bay canted projection to southeast corner, and front two metres or so of side elevations recessed from west; rear elevation is about six bays; and single-storey servants wing with basement to northeast corner. Hipped skirt slate roof, having pyramidal roof to breakfront with sculpted cross finial; hipped roofs to projecting bays; overhanging eaves with cut limestone eaves course and moulded brackets; red brick chimneystacks with moulded limestone copings and stringcourses to main house; and some cast-iron and some replacement uPVC and aluminium rainwater goods. Red brick walling, laid in Flemish bond, with cut limestone block-and-start quoins, moulded limestone stringcourse below eaves brackets, limestone bands at ground and first floor sill levels, moulded limestone coping over rusticated granite basement walls, and carved limestone roundel with keystone detailing and shield to north elevation. Porch has flat roof with ashlar limestone parapet having carved balustrade flanked by panelled piers, with moulded coping; walls comprising paired Doric pilasters to all sides, with fluted capitals, all on channelled granite plinth and supporting carved limestone frieze and dentillated cornice; open entrance to front and round-headed windows to sides, latter having red brickwork below. Moulded brick stringcourse and limestone quoins to servants block. Dormer window opening to front, set into elaborate cut limestone frame comprising recessed round-headed pivoted timber window with moulded archivolt having moulded keystone over Doric pilasters and flanked by paired Doric pilasters, supporting entablature and open-bed segmental pediment with archbishop's coat of arms to tympanum and sculpted cross finial to apex. Round-headed window openings to porch sides, middle bay of first floor of front elevation, canted-bay, and to some openings to upper floors of rear elevation; segmental-headed openings to first floor; and square-headed window openings to ground floor, basement and to servants wing; cut granite stepped-profile sills, supported on moulded brackets to front elevation and to first floor elsewhere; carved window surrounds to ground and first floors throughout, comprising block-and-start lugged and kneed moulded architraves with keystones; ground floor front openings having similar surrounds, but with knees only and with fluted sill brackets, different keystones and having segmental pediments with rosette and other vegetal ornament to tympana. Openings to triple window above porch flanked by Doric pilasters with decorated friezes, decorated spandrels, decorated recessed panels above and triangular pediments in projecting frames having scroll details. Timber casement windows to porch and triple window above it; one-over-one pane timber sliding sash windows elsewhere; tripartite window opening to first floor of entrance breakfront and to south elevation; some timber panelled shutters visible to interior. Round-arch entrance opening to porch, with Doric pilasters having decorated friezes, moulded archivolt, scrolled keystone with acanthus leaf carving and with cast-iron hanging lamp suspended from it, and with carved foliate panels to spandrels. Square-headed doorway to inner side of porch, with timber doorcase comprising barley twist pilasters, plain lintel, leaded geometric overlight, panelled risers, margined fixed-pane timber framed sidelights and double-leaf timber panelled door; dentillated cornice to porch ceiling. Perron to front having flight of seven nosed limestone steps to each side, with cut limestone balustrade and square-plan piers with rectangular panels, and having cast-iron standard lamp with gold leaf detail. Square-headed doorway to basement level to north elevation, with carved granite surround and timber panelled door. Metal spiral fire escape stairs to south elevation, with decorative railings. Wrought-iron railings and matching gates to grounds. Gates and gate lodge to west on Drumcondra Road Lower.
This official record and map point do not grant access. Most recorded buildings are privately owned; view them only from public ground unless the owner allows entry.