Add your own picture and explain the route, parking, gates, paths or landmarks that help people find it.
Earn 5 points after the picture is checked and accepted.
Add your photo and local directionsShare what you foundWhat is recorded here
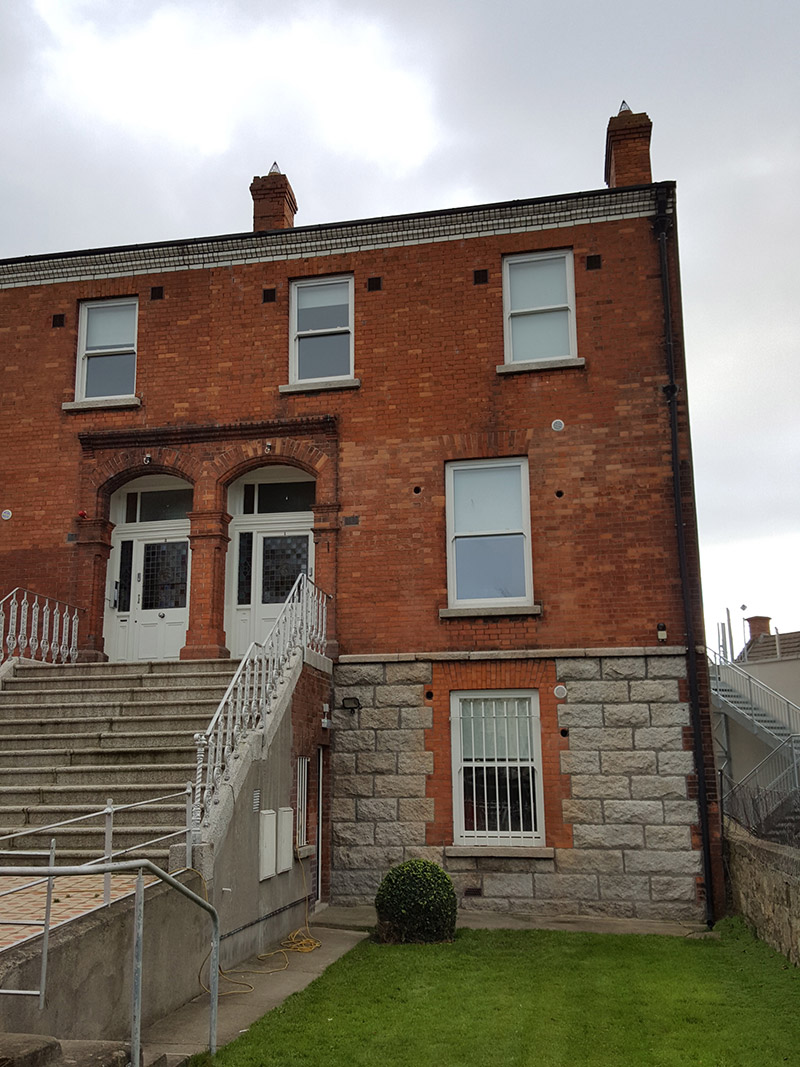
Semi-detached two-bay two-storey former house over raised basement, built c. 1900 as one of pair, having two-storey return to rear (southeast) elevation. Now in use as apartments. M-profile pitched slate roof with red brick chimneystacks to gable and party walls, clay pots to southwest, moulded white brick eaves course, cast-iron rainwater goods, and with pitched roof to return. Red brick walling, laid in Flemish bond, to front elevation, on granite plinth course over rusticated granite basement walling, and rendered to southwest and rear. Square-headed window openings with granite sills and replacement uPVC frames, having red brick surround and wrought-iron bars to basement window. Segmental-headed entrance opening to deeply recessed porch, within slightly projecting frame encompassing doorway to neighbouring house and having moulded brick pilasters with stop-chamfer detail to arrises and moulded brick cornice. Square-headed doorway to interior of porch, with moulded masonry surround, glazed transom and overlights, and original timber panelled door, with stained glass and leaded cames to door and sidelights. Porch has decorative plaster cornice to ceiling and terracotta tiles to floor. Entrance approached by shared flight of twelve nosed granite steps with half-landing, with ornate cast-iron railings to one side on cut granite plinth wall. Mosaic tiles and plain cast-iron railings to pathway to street. Garden to front, bounded to street by cast-iron railings on cut granite plinth wall with matching gate set to cast-iron posts, with single granite step to footpath.
This official record and map point do not grant access. Most recorded buildings are privately owned; view them only from public ground unless the owner allows entry.