Add your own picture and explain the route, parking, gates, paths or landmarks that help people find it.
Earn 5 points after the picture is checked and accepted.
Add your photo and local directionsShare what you foundWhat is recorded here
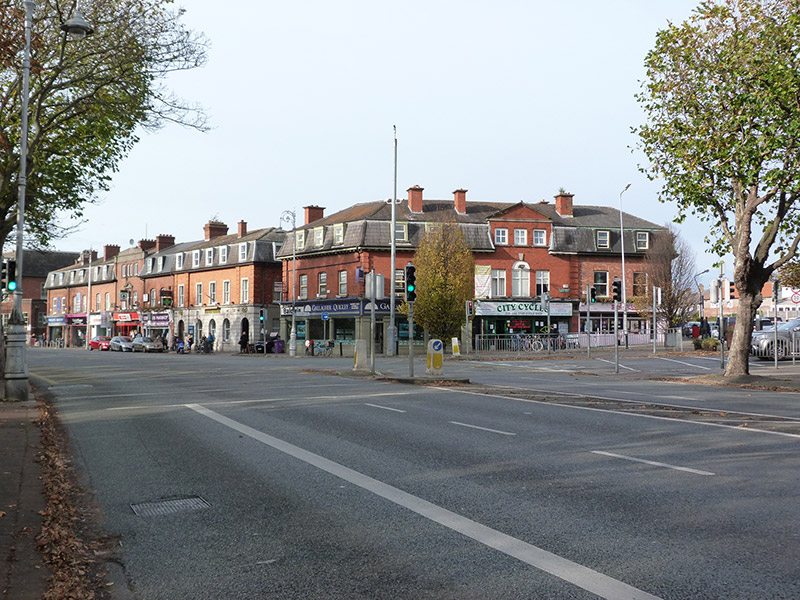
Corner-sited group of eleven two-storey retail outlets, mainly built 1925 (bank built 1928), arranged in two groups of four buildings to east and seven to south, having attic accommodation, central pediments to middle of each block, angled corner bay to southeast block and shopfronts to ground floor of both blocks; grouping is mirrored to west, with Marino College in between. Oversailing sprocketed mansard roofs with dormer windows, dentillated eaves course and cast-iron rainwater goods, and red brick chimneystacks with concrete copings and clay pots to west, southwest and south blocks. Red brick walling to front elevations, laid in Flemish bond, with raised red brick quoins to angles, brick piers dividing shops, rendered walling to east and west elevations of south block, and rendered or yellow brick walling laid in English garden wall bond to rear (north) elevation; channelled granite walling with moulded stringcourse to Nos. 25-26 (bank), and rendered to west end of south block and to rear. Venetian-style window arrangement to first floor of centrepiece to east block, with central round-headed window; square-headed window openings to whole of Nos. 25-26 and to rest of centrepieces, and camber-arch elsewhere to front elevations; triangular pediment to centrepiece to south block and keystone detail to that of east block; square-headed elsewhere; all with concrete sills; fluted timber surrounds to dormer windows, granite surrounds to first floor; Nos. 25-26 have round-headed openings with granite keystones and one-over-one pane timber sliding sash windows throughout; one other building in south block has two-over-two pane windows and one in east block has one-over-one pane windows; replacement uPVC elsewhere to blocks. Shopfronts comprising square-headed display windows framed by brick piers with concrete bases and caps supporting paired fluted brackets bearing timber fascia and moulded timber cornice. Square-headed doorways with timber and glazed doors, most shopfronts being replacement. Round-headed doorways with granite keystones and steps and timber double-leaf doors to Nos. 25-6.
This official record and map point do not grant access. Most recorded buildings are privately owned; view them only from public ground unless the owner allows entry.