Add your own picture and explain the route, parking, gates, paths or landmarks that help people find it.
Earn 5 points after the picture is checked and accepted.
Add your photo and local directionsShare what you foundWhat is recorded here
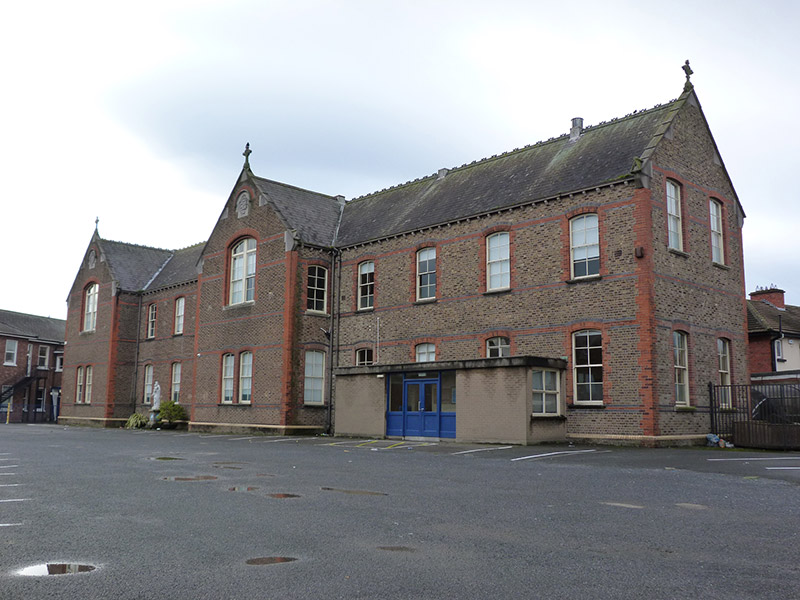
Detached two-storey H-plan former national school, dated 1888, facing east and having projecting gable-fronted bays to each end of front and rear elevations flanking three-bay middle parts, having four-bay addition of c. 1900 to north end, extended with square-plan two-storey extension of c. 1965 to rear of 1888 block and to front (single-storey entrance extension) and rear (narrow two-storey) of 1900 block. Pitched slate roof to older parts, with granite copings and kneelers, carved stone cross finials to apexes of gables, black clay ridge tiles and ridge cresting, polychrome brick chimneystacks, carved brick corbel course, flat roofs to rear and entrance extensions, and cast-iron rainwater goods. Yellow brick walling, laid in Flemish bond, with vitrified and red brick bands at impost and sill levels, brick plinth course with moulded yellow brick coping, red brick block-and-start quoins, carved limestone date plaque and crest set within recessed quatrefoil with carved limestone hood-moulding having foliate stops and polychrome brick voussoirs to apex of projecting bays, and carved limestone quatrefoils to rear apexes. Segmental-headed window openings, gables having double windows to first floor and paired to ground floor, with carved bull's-nose red brick voussoirs and reveals, carved granite sills and four-over-four pane timber sliding sash windows. Single-storey outbuilding to west. Boundary comprises mild-steel railings on concrete plinth wall with concrete piers and mild-steel double-leaf gate to front.
This official record and map point do not grant access. Most recorded buildings are privately owned; view them only from public ground unless the owner allows entry.