Add your own picture and explain the route, parking, gates, paths or landmarks that help people find it.
Earn 5 points after the picture is checked and accepted.
Add your photo and local directionsShare what you foundWhat is recorded here
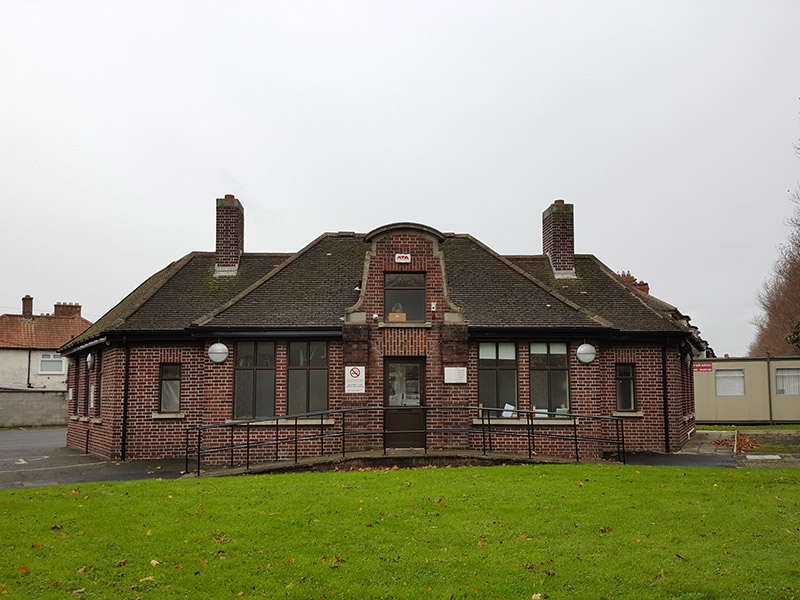
Detached single-storey health centre with dormer attic, built c. 1930, facing east and having arrow-shaped plan. Comprises five-bay front block with three-bay breakfront, splayed three-bay returns to each end, and T-plan return to middle of rear having about four-bay long sides, top of 'T' being three-bay with single-bay ends. Hipped sprocketed tiled roofs, M-profile to front block, having shaped segmental-headed dormer window to front, with carved limestone coping and kneelers. Red brick chimneystacks, and replacement uPVC rainwater goods and fascia boards. Red brick walling, laid in Flemish bond, to front elevations, pebbledashed walling with rendered plinth course elsewhere. Red brick piers with corbels supporting dormer window to breakfront. Square-headed window openings with masonry sills and replacement aluminium windows. Square-headed doorways with recent glazed aluminium doors to front and side elevations. Small courtyards to re-entrant corners, bounded by pebbledashed walls and smooth rendered piers, having cut granite copings and caps. Set back from road within own grounds, bounded by mild steel-gates with matching railings set on roughly coursed limestone boundary walls.
This official record and map point do not grant access. Most recorded buildings are privately owned; view them only from public ground unless the owner allows entry.