Add your own picture and explain the route, parking, gates, paths or landmarks that help people find it.
Earn 5 points after the picture is checked and accepted.
Add your photo and local directionsShare what you foundWhat is recorded here
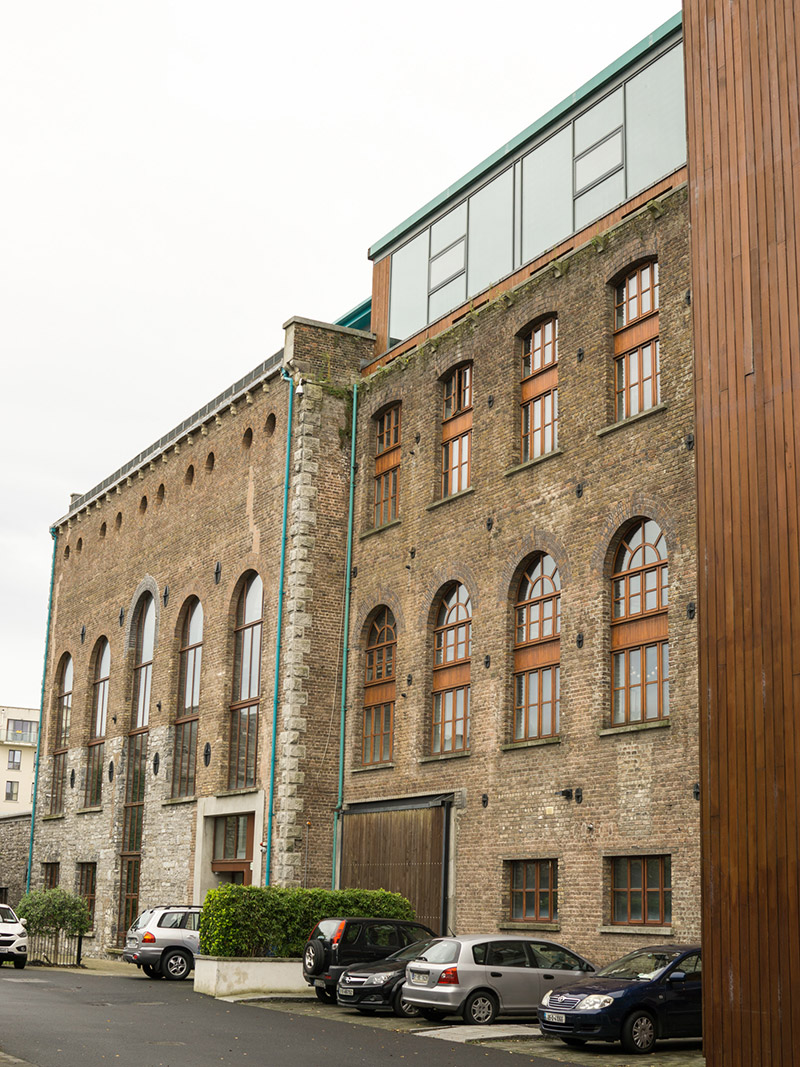
Detached former whiskey distillery, built 1872-3 but possibly multi-period. Principal elevation faces northeast. Now in use as apartments and offices. Comprises nine-bay three-storey middle block, having square-plan three-bay four-storey block at rear with rounded west corner, and flanking blocks to northwest and southeast ends; northwest block (former granary) is six storeys high and seven bays deep, with three-bay southwest (rear) elevation; southeast block (still house) is only slightly deeper than middle block and has five-bay front elevation, having ground floor with very high upper floor and having lower multiple-bay block running along rear wall; recent glazed infill to re-entrant corner of middle and northwest blocks; multiple-bay four-storey former north block (former granary) to northeast elevation of northwest block and having recent timber stairwell addition; scar of lower block to southeast side of southeast block. Recent flat roofs throughout, with recessed further flat-roofed storey throughout, some cast-iron rainwater goods; paired terracotta brackets supporting panelled copper tanks to parapets to southern blocks. Red brick walling, laid in English garden wall bond, with rusticated granite quoins and cast-iron tie-plates, and recent smooth rendered walls with rusticated granite quoins to four-storey block. Blocked segmental-headed waterwheel gearshaft openings to south elevation, one with cut granite sill and one with cast-iron surround. Round-headed double and triple-height window openings to front of southeast and middle blocks, to southeast elevation of block at rear of middle block, and to southeast elevation of block attached to rear of southeast block. Square-headed window openings to north block and to ground floor front of middle and southeast blocks, camber-arch elsewhere, with some granite and some render sills, and replacement timber windows throughout, some with recent red brick voussoirs, some with raised render reveals. Round-headed openings have rusticated granite surrounds, some with yellow brick risers. Row of oculi under eaves of front elevation of southeast block. Square-headed doorways with recent glazed timber and sliding timber battened doors. Three-bay single-storey roofless outbuilding to east with squared limestone walling, and square-headed or camber-arch window openings with cut granite sills and brick reveals, and camber-arch doorway with brick voussoirs and cut limestone reveal, all now blocked. Set on banks of Tolka River, with large single-storey warehouse at northeast, along Richmond Road.
This official record and map point do not grant access. Most recorded buildings are privately owned; view them only from public ground unless the owner allows entry.