Add your own picture and explain the route, parking, gates, paths or landmarks that help people find it.
Earn 5 points after the picture is checked and accepted.
Add your photo and local directionsShare what you foundWhat is recorded here
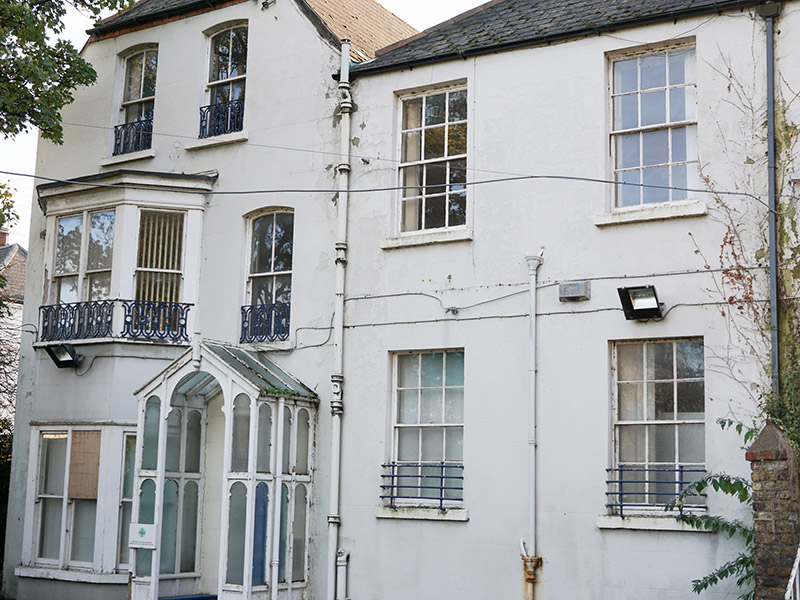
Detached former house over basement, comprising two blocks, western being two-storey over basement and built c. 1820 and eastern being slightly higher and three-storey and built c. 1850. Presents two bays each to road (south), being bowed to west block, three bays to west, mainly blank to east and four bays to north (east block having two-storey canted-bay at east end and porch at west). Possibly originally faced east. Now in use as part of Saint Vincent's Hospital complex. Hipped slate roofs, half-hipped to north end of west block, with terracotta ridge tiles, brick parapet having brick courses to west block with cut granite coping, detailed red brick chimneystacks to ridge-line of west block, and with cast-iron rainwater goods. Red brick walling, laid in Flemish bond, to south elevation of west block, ruled-and-lined render elsewhere, painted except for east elevation. West block has square-headed window openings with six-over-six pane timber sliding sash windows, having wrought-iron balconettes to ground floor of north elevation, and one round-headed barred opening to middle bay of first floor of west elevation; east block has square-headed openings to canted-bay with render sills and reveals and single and double one-over-one pane timber sliding sash windows, with decorative cast-iron balconette to first floor; camber-arch window openings elsewhere with granite sills and two-over-two pane timber sliding sash windows. Square-headed doorway with timber panelled door and plain overlight set within open-fronted glazed gabled timber porch with cusped round-headed lights, pointed finial to apex, panelled risers, and tiled threshold flanked by benches. Cast and wrought-iron fire escape stairs to southwest. Red and brown brick boundary wall having pointed render capping.
This official record and map point do not grant access. Most recorded buildings are privately owned; view them only from public ground unless the owner allows entry.