Add your own picture and explain the route, parking, gates, paths or landmarks that help people find it.
Earn 5 points after the picture is checked and accepted.
Add your photo and local directionsShare what you foundWhat is recorded here
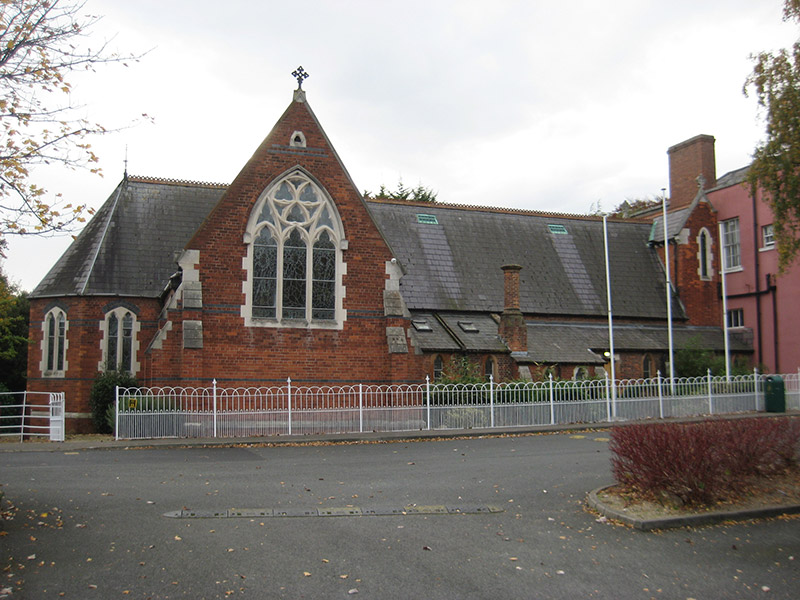
Attached cruciform-plan chapel, built c. 1866, to east end of hospital complex and adjoining former convent (originally built as house). Comprising five-bay nave, gable-fronted transepts to north and south, apsidal chancel to east, lean-to corridor along north elevation incorporating sacristy, and with single-bay two-storey link at west, adjacent to former convent. Pitched slate roof with terracotta ridge cresting, carved limestone copings to gables with cast-iron cross finials on carved stone plinths to apexes, some cast-iron rainwater goods, and red brick octagonal-plan chimneystack to sacristy with carved masonry coping and plinth. Red brick walling, laid in English garden bond, having stepped buttresses to nave and transepts, with mixed masonry copings, blue brick platbands at sill and impost levels, granite coping to red brick plinth course, and with carved limestone trefoil openings to apexes of transepts. Single and paired pointed-arch trefoil-headed window openings to nave and chancel, with chamfered sills, surrounds and mullions, some sandstone and some Portland stone, black brick voussoirs, having fixed multiple-pane leaded glass windows, many with recent protective outer glazing. Pointed-arch window openings to transepts with carved Portland stone surrounds, sills and geometric tracery with stained glass. Basket-headed doorways with carved limestone or sandstone surrounds and single-leaf timber battened doors, approached by five cut granite steps to entrance to south elevation. Interior has open panelled roof structure, parquet flooring to nave, moulded cornice at eaves level and moulded architraves on marble colonnettes to crossing. Carved marble altar, lectern, seat and tabernacle, set on raised platform and having nosed marble step to chancel. Carved timber pews, timber screen and gallery to west comprising pilasters and columns supporting entablature and central pediment over round-headed doorway with half-glazed timber panelled door, flanked by square-headed window openings over panelled risers. Site has cast and wrought-iron railings, with fleur-de-lys finials to posts, with matching pedestrian gate enclosing landscaped yards to north and east.
This official record and map point do not grant access. Most recorded buildings are privately owned; view them only from public ground unless the owner allows entry.