Add your own picture and explain the route, parking, gates, paths or landmarks that help people find it.
Earn 5 points after the picture is checked and accepted.
Add your photo and local directionsShare what you foundWhat is recorded here
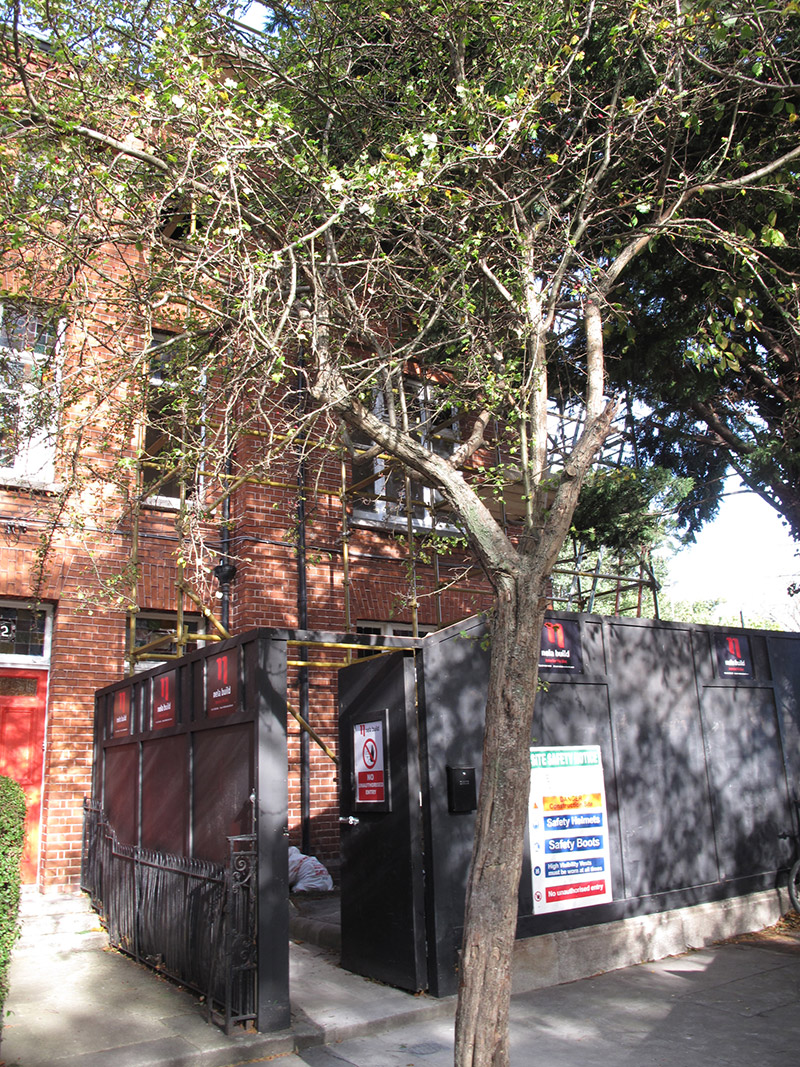
End-of-terrace two-bay three-storey former house, built c. 1900 as one of thirteen, with recessed entrance bay to front elevation shared with neighbour and topped with camber arch. Now in use as apartments, having shared return to rear (north) elevation. Pitched slate roof, hipped to return, with terracotta ridge tiles, red brick chimneystacks to east party wall and to return, moulded terracotta eaves course comprising corbels and stringcourse, and cast-iron box-profile guttering. Red brick walling, laid in Flemish bond, to front, having red brick plinth course with chamfered brick capping; and English garden wall bond to rear and return. Arch to entrance borne on moulded granite corbel. Square-headed window openings with granite sills and single and tripartite timber casement windows, with leaded coloured glass to transom lights to lower floors to front. Square-headed doorway with timber panelled door and leaded coloured glass overlight, approached by three granite steps with shared wrought-iron railings to west. Wrought-iron single-leaf gate with spoked finials and decorative details, flanked by decorative panels, and matching railings set on carved granite plinth wall enclosing garden to front. Cut granite step to gate. Decorative tiled floor to porch, carved timber doorcase to interior with dentillated pediment over square-headed doorway with carved architrave, panelled risers to coloured glass sidelights and overlights. Interior hallway has round archway with moulded plaster surround, decorative coving, carved timber architraves with some pediments to doors, timber panelled doors, and carved timber architraves, panelled risers and sills to window openings. Dog-leg staircase having turned banister rails. Oculus with leaded petal light to ceiling to first half-landing.
This official record and map point do not grant access. Most recorded buildings are privately owned; view them only from public ground unless the owner allows entry.